Venues / Georgia International Convention Center
Georgia International Convention Center
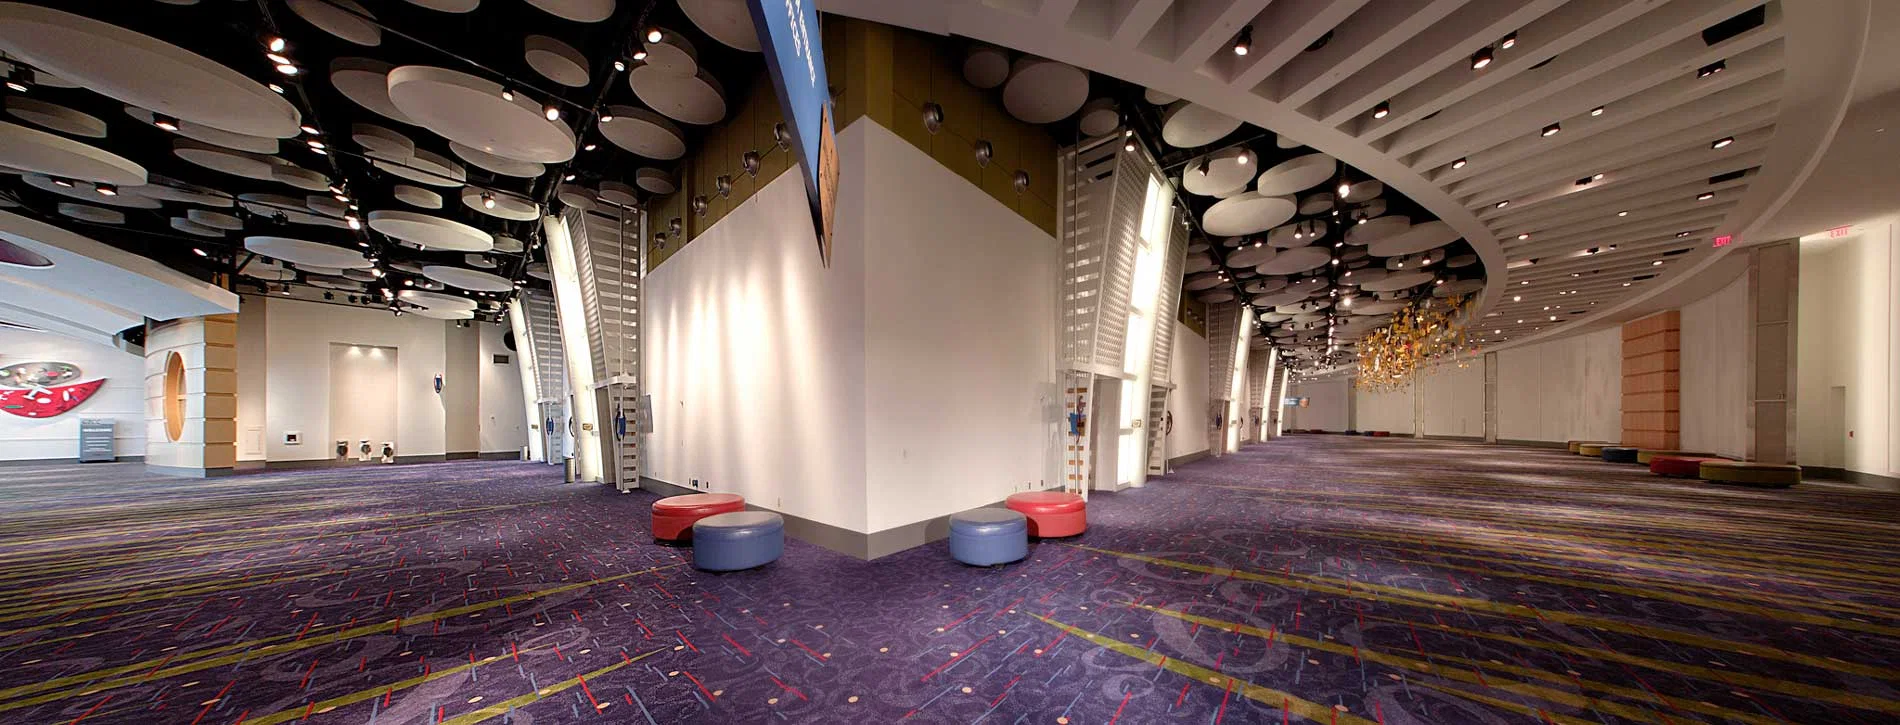
Strategically positioned in the Airport and College Park corridor, the Georgia International Convention Center delivers unmatched fly-in accessibility via the ATL SkyTrain and 151,200 square feet of contiguous exhibit space, making it a precise match for time-sensitive conferences and national programs.
Atlanta’s Four-Zone Event Geography and GICC’s Airport Corridor Role
Atlanta’s convention demand is not monolithic but instead distributes across four operationally distinct zones, each formed by unique audience behaviors, infrastructure assets, and logistical realities. The downtown core, defined by the Georgia World Congress Center, Centennial Olympic Park, and AmericasMart Atlanta, functions as the flagship district. It draws the largest conventions, market-week activations, and public-facing exhibits that benefit from walkable urban density, extensive hotel inventory, and integration with citywide programming. This environment rewards scale and spectacle but introduces longer transfer times for air travelers.
By contrast, the Airport and College Park corridor, led by the center, prioritizes immediate post-arrival efficiency. Organizers targeting national and international audiences frequently select this zone because the free ATL SkyTrain connection collapses the distance between runway and registration desk. The resulting time savings translate into tighter agendas, higher net attendance from time-constrained executives, and the ability to schedule more sessions within a compressed visit window. These operational advantages directly influence how exhibits are conceived, favoring designs that deliver rapid orientation and high-velocity engagement.
The remaining zones complete the ecosystem. The Cumberland and Cobb submarket captures corporate and regional association events that draw drive-in participants from northwest suburbs, while the Duluth and Gwinnett corridor serves community expos, consumer shows, and arena-scale programs in the northeast. Recognizing GICC’s placement within the airport corridor prevents planners from applying downtown assumptions about dwell time, audience flow, or material handling. Instead, every decision is filtered through the lens of accessibility and rapid throughput that defines College Park operations.
This zonal awareness forms the foundation for coherent strategy. Selecting GICC signals an intentional focus on minimizing logistical barriers for fly-in participants, which in turn shapes exhibit footprint, graphic hierarchy, and interaction protocols to match the venue’s distinctive tempo.
Accessibility Infrastructure and Its Influence on Exhibit Coordination
The center asserts it may be the nation’s most accessible convention center, a distinction grounded in its physical and operational linkage to Hartsfield-Jackson Atlanta International Airport. Attendees deplane, clear customs if international, and board the free ATL SkyTrain for a brief, traffic-free ride directly to the facility. This smooth handoff removes one of the most persistent pain points in convention planning and allows organizers to allocate saved hours toward productive programming rather than transit buffers.
For exhibit planners, this infrastructure carries concrete implications. With participants arriving in staggered waves tied to flight schedules, booth layouts must accommodate variable density throughout the day rather than assuming uniform peak-hour crowds typical of downtown venues. Designs should incorporate clear sight lines from primary entry vectors linked to the SkyTrain station, enabling immediate wayfinding and reducing disorientation for jet-lagged travelers. Messaging must be concise and benefit-oriented, recognizing that many attendees will be balancing tight calendars.
The venue’s ten-minute proximity to downtown Atlanta via rental car or MARTA further expands strategic options. Planners can construct hybrid itineraries that pair GICC sessions with evening downtown receptions or site visits, provided transportation segments are mapped with precision. This flexibility rewards coordination resources that maintain visibility across both the airport corridor and the urban core without forcing artificial either-or choices between zones.
Ultimately, treating accessibility as a design parameter rather than an afterthought produces exhibits that feel native to the venue’s rhythm. When every element anticipates the operational logic of SkyTrain arrivals, the exhibit program reinforces the very reason organizers chose GICC in the first place.
Exhibit Hall Specifications and Configuration Intelligence
Exhibit Hall ABCD at the center supplies 151,200 square feet of contiguous, column-efficient space expressly scaled for Mid to Large national programs. This footprint supports a wide spectrum of configurations, from modular inline booths to substantial island exhibits and immersive brand experiences. The hall’s dimensions allow planners to balance density with breathing room, an important consideration when attendee flow is influenced by flight schedules rather than local commuting patterns.
Successful layouts respect both the physical plant and the behavioral patterns of an airport-driven audience. Wide primary aisles aligned with SkyTrain egress points facilitate rapid ingress and egress, while secondary zones can host deeper engagement stations for qualified prospects with more flexible schedules. Ceiling heights and utility grids, though not uniform across every square foot, reward early schematic planning that aligns power, data, and lighting requirements with expected traffic corridors.
Material handling sequences also differ subtly from downtown venues. Proximity to airport cargo operations can accelerate certain aspects of inbound logistics, yet the same closeness requires disciplined scheduling to avoid conflicts with passenger movements. Coordination resources that map these interdependencies early help prevent bottlenecks that could erode the very time savings the venue promises.
In practice, the 151,200 Square Foot hall becomes a strategic asset when its scale is calibrated to the specific objectives of the event. Whether the program calls for product launches, educational theaters, or networking hubs, the contiguous nature of the space encourages integrated rather than fragmented thinking.
Event Typology Best Matched to GICC’s Operational Profile
The center consistently proves most effective for fly-in conferences, association annual meetings, and corporate gatherings where the majority of decision-makers arrive by air. These programs benefit from the venue’s ability to compress the Arrival to Session interval, enabling denser agendas and higher-value content delivery. Fast-turn formats that occupy the facility for two to four days are particularly well supported because the logistical overhead of ground transportation is minimized.
Sports-adjacent activations also align naturally with the College Park location, especially when paired with programming at the neighboring Gateway Center Arena. The shared infrastructure allows exhibit organizers to create cross-venue experiences that blend trade show elements with fan engagements or athlete appearances, capitalizing on the corridor’s dual identity as both convention destination and sports-adjacent hub.
From a planning perspective, recognizing these event typologies shapes every subsequent decision. Exhibits for fly-in conferences tend to emphasize clarity, efficiency, and digital integration that busy travelers can absorb quickly. Conversely, activations tied to arena programming may incorporate larger-scale environmental branding and experiential components that encourage longer dwell times within a more relaxed attendee mindset.
This typology awareness prevents the misapplication of downtown-centric tactics. What succeeds amid the urban bustle of the Georgia World Congress Center may feel oversized or under-attended at GICC if not recalibrated to the airport corridor’s distinct cadence and audience expectations.
Comparative Venue Strategy: GICC Versus Atlanta’s Other Districts
Choosing the center represents a deliberate trade-off that prioritizes airport proximity and operational velocity over the urban amenities concentrated downtown. While the Georgia World Congress Center offers immediate access to restaurants, hotels, and cultural attractions within a busy pedestrian district, it requires additional planning layers to manage transfers from the airport for national audiences. GICC inverts this equation, delivering near-smooth arrival logistics at the cost of slightly longer trips for those wishing to explore central Atlanta after hours.
Suburban venues in Cobb and Gwinnett counties serve yet another demographic. These facilities typically feature abundant surface parking and appeal to regional drive-in crowds who prefer to avoid both airport complexity and downtown congestion. Their exhibit halls often host consumer shows, corporate training, and smaller association events that do not rely on significant air travel. The resulting attendee profiles, traffic patterns, and setup rhythms differ markedly from the fly-in orientation that defines GICC.
Savvy planners therefore treat venue selection as a form of audience segmentation. When the target list skews toward national and international participants whose time is constrained by flight itineraries, the College Park corridor’s strengths become decisive. The 151,200 Square Foot hall, SkyTrain connectivity, and ten-minute link to downtown combine to create a uniquely balanced platform that neither pure downtown nor pure suburban options can replicate with equal precision.
This comparative lens also informs budget allocation. Resources that might otherwise be spent on extensive shuttle programs or extended housing blocks can instead be redirected toward higher-impact exhibit elements when the venue itself removes so much logistical friction.
Integrated Coordination Tactics Optimized for Airport-Corridor Execution
Coordinating exhibits at the center rewards meticulous sequencing that begins with flight-pattern analysis and ends with post-event recapture strategies calibrated to departure schedules. Early mapping of SkyTrain arrival windows allows exhibit staff to anticipate traffic surges and staff accordingly, ensuring that peak visibility aligns with peak opportunity rather than arbitrary clock times.
Graphic and messaging hierarchies must compress complex value propositions into glanceable formats that respect shorter interaction cycles. Digital components, whether interactive kiosks or quick-scan QR pathways, further accelerate information delivery for attendees who may be en route to another session or a return flight. The goal is not to fight the venue’s tempo but to harness it.
Logistical choreography also extends to material flow. While the airport adjacency can streamline certain inbound and outbound movements, it simultaneously demands tighter coordination with venue load-in schedules to avoid interference with passenger operations. Planning resources that maintain visibility across these overlapping workflows help preserve the accessibility advantage that attracted the event in the first place.
Finally, measurement frameworks should be tailored to the airport-corridor context. Metrics that capture quality of engagement within compressed time frames often prove more predictive of long-term program value than raw traffic counts suited to multi-day downtown conventions. By aligning success criteria with the venue’s operational DNA, organizers generate clearer insights for future iterations across Atlanta’s varied zones.
Long-Term Program Development Across Atlanta Zones
Organizations that return to Atlanta periodically benefit from developing a zonal playbook that rotates emphasis among downtown, airport, Cobb, and Gwinnett venues according to evolving audience profiles and product launches. The center serves as the logical anchor for national rollout phases where Speed to Market and broad geographic participation matter most. Its 151,200 Square Foot hall and SkyTrain connectivity enable rapid scaling without the multi-week lead times sometimes required for downtown load-in.
Over multiple cycles, patterns emerge that inform future selections. Associations whose membership skews heavily toward coastal and international markets may default to GICC for consistency of experience, while those with strong southeastern representation might alternate between College Park and Cobb to maintain regional relevance. This data-driven rotation prevents venue fatigue and keeps exhibit strategies fresh.
The planning discipline required to operate successfully at GICC also strengthens capabilities elsewhere. Habits formed around tight scheduling, concise messaging, and logistics precision transfer productively to faster-paced downtown activations or more leisurely suburban programs. In this sense, mastery of the airport corridor becomes foundational rather than situational.
As Atlanta’s convention infrastructure continues to evolve, the fundamental zonal distinctions are likely to persist. The center will remain the venue of choice for programs that place absolute priority on minimizing the gap between arrival and activation, offering planners a reliable platform for high-efficiency national engagement.
FAQ
What makes the Georgia International Convention Center distinctive within the Atlanta market?
Its direct free ATL SkyTrain connection to Hartsfield-Jackson Atlanta International Airport and positioning in the Airport / College Park corridor make it the preferred choice for fly-in conferences and fast-turn programs that benefit from minimal ground transportation.
How large is the primary exhibit space at GICC?
Exhibit Hall ABCD provides 151,200 square feet of contiguous space, enabling flexible configurations for island exhibits, inline booths, and experiential activations.
How does GICC compare to the Georgia World Congress Center?
While the Georgia World Congress Center anchors the downtown flagship district with urban density and walkable amenities, GICC prioritizes airport proximity and operational efficiency for national audiences arriving by air.
What types of events perform best at this venue?
Fly-in conferences, association meetings, fast-turn corporate programs, and sports-adjacent activations aligned with the nearby Gateway Center Arena are particularly well suited to GICC’s accessibility-first infrastructure.
How far is the convention center from downtown Atlanta?
GICC is approximately ten minutes from the heart of Atlanta via rental car or MARTA, offering convenient access to both airport efficiency and downtown amenities when needed.
Why is zonal awareness important when planning exhibits in Atlanta?
Each of the four zones—downtown, airport corridor, Cumberland/Cobb, and Duluth/Gwinnett—serves different audience travel patterns, requiring tailored exhibit strategies, logistics, and messaging rather than a One Size Fits All approach.
Related Atlanta scopes
Continue with a connected Atlanta scope.
Inquiry
Trade Show Display Rental of Atlanta
Rental-first Atlanta trade show systems designed around venue-aware planning, modular reuse, and cleaner show-floor execution.