Venues / Gas South Convention Center: Planning Guide for Northeast Atlanta Events
Gas South Convention Center: Planning Guide for Northeast Atlanta Events
The Gas South Convention Center delivers a 90,000 Square Foot exhibit hall with 30-foot ceilings in Duluth, serving as a strategic northeast-metro option for regional business events, consumer shows, and community expos within Atlanta’s distributed convention zones.
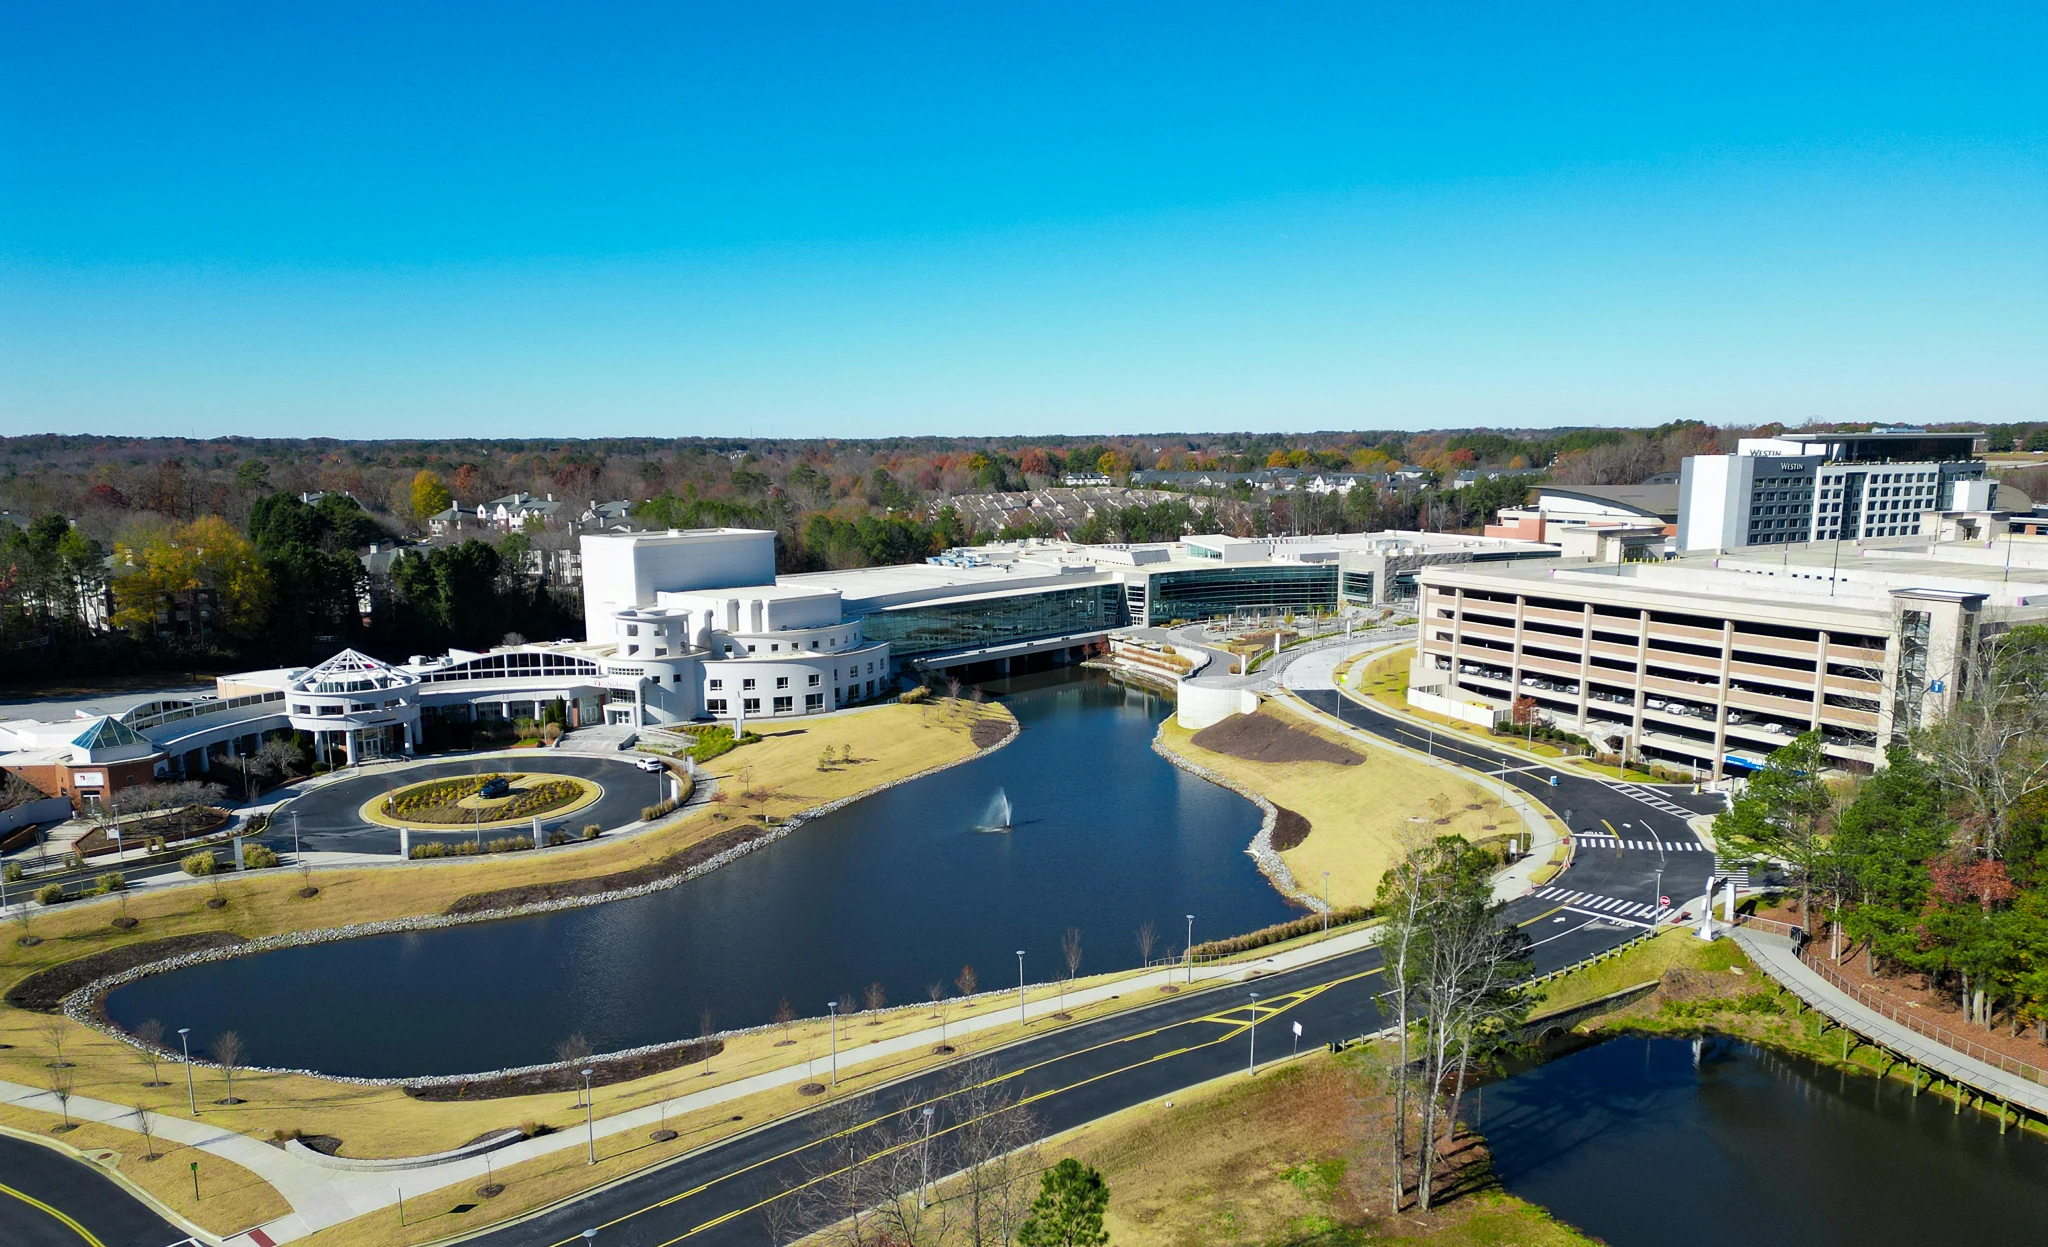
Atlanta Market Segmentation and the Duluth-Gwinnett Position
The Atlanta region distributes trade show and convention activity across downtown, airport-adjacent, Cobb-northwest, and Duluth-Gwinnett clusters. Each zone serves differentiated planner needs. The Gas South Convention Center operates within the final segment, capturing demand for events that prioritize convenience for northeast suburban attendees over the intensity of central Atlanta campuses or fly-in efficiency of College Park properties.
This corridor has grown in relevance as corporate, association, and community organizations seek venues that reduce attendee travel times while still providing professional infrastructure. The Gas South facility responds directly to these patterns by offering substantial exhibition capacity paired with supporting function spaces, enabling programs that might otherwise split across multiple distant locations.
Recognizing these distinctions helps planners select the Gas South Convention Center when their objectives include strong regional attendance, hands-on interaction, or public engagement rather than national-scale density. The venue’s role in the northeast corridor therefore complements rather than duplicates the capabilities of downtown flagships or airport-focused centers.
Exhibit Hall Specifications and Spatial Opportunities
The primary exhibition space spans 90,000 square feet, providing sufficient area for varied booth layouts ranging from inline displays to large island configurations. Thirty-foot ceilings distinguish the hall, allowing exhibit designers to incorporate vertical architecture, overhead signage, and dramatic lighting elements that remain visible from considerable distances across the floor.
In-house electrical connections distributed throughout the hall simplify utility planning and support direct power delivery to individual exhibits. This infrastructure reduces variables during move-in and enables reliable operation of digital components, lighting, and demonstration equipment without extensive external supplementation in standard setups.
The hall’s dimensions and technical provisions accommodate both intimate corporate showcases and high-volume consumer events. Early mapping of traffic patterns, loading access, and utility points during the planning phase ensures that custom installations maximize the available footprint while maintaining clear circulation for attendees.
Ballroom and Meeting Room Integration Strategies
The 21,600 Square Foot grand ballroom functions as a versatile anchor for keynote addresses, recognition ceremonies, or evening receptions that complement daytime exhibit activity. Its scale supports theater, banquet, or reception configurations, creating a natural extension of the exhibition experience within the same building envelope.
Twenty-three meeting rooms supply breakout and workshop capacity that allows concurrent programming without requiring off-site venues. Room variety permits precise matching of session formats to expected attendance, whether for small committee discussions or medium-sized educational tracks running parallel to hall hours.
Coordinating transitions between the exhibit hall, ballroom, and meeting rooms forms a central planning consideration. Detailed schedules and clear internal wayfinding minimize downtime and enhance perceived program value by keeping all elements cohesively connected for participants.
Event Types Optimized for the Northeast Corridor
Community expos and consumer shows represent natural fits for the Gas South Convention Center, leveraging the hall’s size for interactive vendor villages and public demonstrations. The venue’s suburban setting often encourages higher attendance from local households and regional enthusiasts who prefer shorter travel distances.
Regional business events, association annual conferences, and corporate product programs also utilize the full facility effectively. The combination of exhibition space with ballroom and meeting support enables organizations to deliver education, networking, and commercial elements without fragmenting their audience across multiple sites.
The I-85 corridor location further enhances suitability for audiences concentrated in Gwinnett and surrounding northeast counties. This geographic alignment frequently improves exhibitor outcomes through more focused interactions and stronger connection to the regional business community.
Planning and Coordination Considerations
Effective programs at the Gas South Convention Center begin with detailed review of the 90,000 Square Foot hall’s dimensions and 30-foot ceiling clearance. These parameters guide exhibit scale, rigging plans, and layout efficiency, ensuring that custom builds capitalize on vertical space while respecting all operational boundaries.
Electrical planning utilizes the venue’s in-house connections to allocate power strategically across the floor. Advance calculation of requirements by booth type prevents distribution issues and supports smooth operation of technology-driven displays throughout multi-day schedules.
Program sequencing that links ballroom events, meeting sessions, and exhibit hours creates rhythmic attendee flow. Planners should map these elements early, accounting for setup and teardown windows to maintain clear separation between public exhibit time and private functions where needed.
District Context with Gas South Arena
The convention center forms part of the broader Gas South District that includes an arena capable of supporting larger temporary environments and spectator components. This relationship opens possibilities for hybrid programming where exhibition and meeting activity in the convention center pairs with arena events for expanded scale or evening entertainment.
Organizations can explore unified district strategies that concentrate attendee activity in one northeast location rather than dispersing it. Such approaches enhance logistical simplicity while allowing creative combinations of business-focused daytime sessions and broader-appeal arena experiences.
The district perspective reinforces the Duluth corridor’s identity as a self-contained option within Atlanta’s four-zone market. It distinguishes Gas South offerings from isolated venues by providing planners with layered capacity across complementary facilities.
Strategic Recommendations for Exhibit Success
Successful coordination at Gas South begins with aligning event goals to the venue’s northeast market role and physical capabilities. Planners achieve optimal results by developing floor plans that respect the 90,000 Square Foot hall’s flow dynamics and by specifying exhibit elements that utilize the full 30-foot ceiling height for visual impact.
Incorporating the grand ballroom and meeting rooms into a master timeline ensures the entire program operates as an integrated experience. This comprehensive approach maximizes attendee time on property and strengthens the connection between educational content, social functions, and commercial exhibition activity.
Throughout the planning cycle, reference to verified venue specifications prevents misalignment between concept and execution. The resulting programs reflect both the operational realities of the Duluth facility and the distinct audience preferences of the Gwinnett and I-85 corridor.
FAQ
What are the main specifications of the exhibit hall at Gas South Convention Center?
The facility includes a 90,000 Square Foot exhibit hall with 30-foot ceilings and in-house electrical connections, supporting a range of custom display configurations and utility needs.
What additional function spaces does the venue provide?
Gas South Convention Center features a 21,600 Square Foot grand ballroom and 23 meeting rooms that enable integrated programming alongside the primary exhibit hall.
Where is the Gas South Convention Center located?
The address is 6400 Sugarloaf Parkway, Duluth, GA 30097, placing it within the northeast Atlanta I-85 corridor that serves Gwinnett County and surrounding suburban communities.
What types of events are best suited to this venue?
The center aligns well with community expos, consumer shows, regional association conferences, and corporate business events that benefit from northeast metro accessibility and versatile space.
How does Gas South Convention Center fit into Atlanta’s overall meetings market?
It represents the Duluth-Gwinnett cluster within the city’s four practical operating zones, offering an alternative to downtown, airport, and Cobb venues for regionally focused programs.
Why does ceiling height matter for exhibits at this facility?
The 30-foot clearance permits taller structures, suspended graphics, and large-format installations that enhance visibility and brand presence across the 90,000 Square Foot hall.
Related Atlanta scopes
Continue with a connected Atlanta scope.
Inquiry
Trade Show Display Rental of Atlanta
Rental-first Atlanta trade show systems designed around venue-aware planning, modular reuse, and cleaner show-floor execution.