Venues / Gas South Arena in Duluth: Planning Arena-Scale Exhibits and Events
Gas South Arena in Duluth: Planning Arena-Scale Exhibits and Events
Gas South Arena delivers versatile capacity and conversion options for large-scale temporary environments, sponsor activations, and hybrid programs in Atlanta's northeastern suburban corridor.
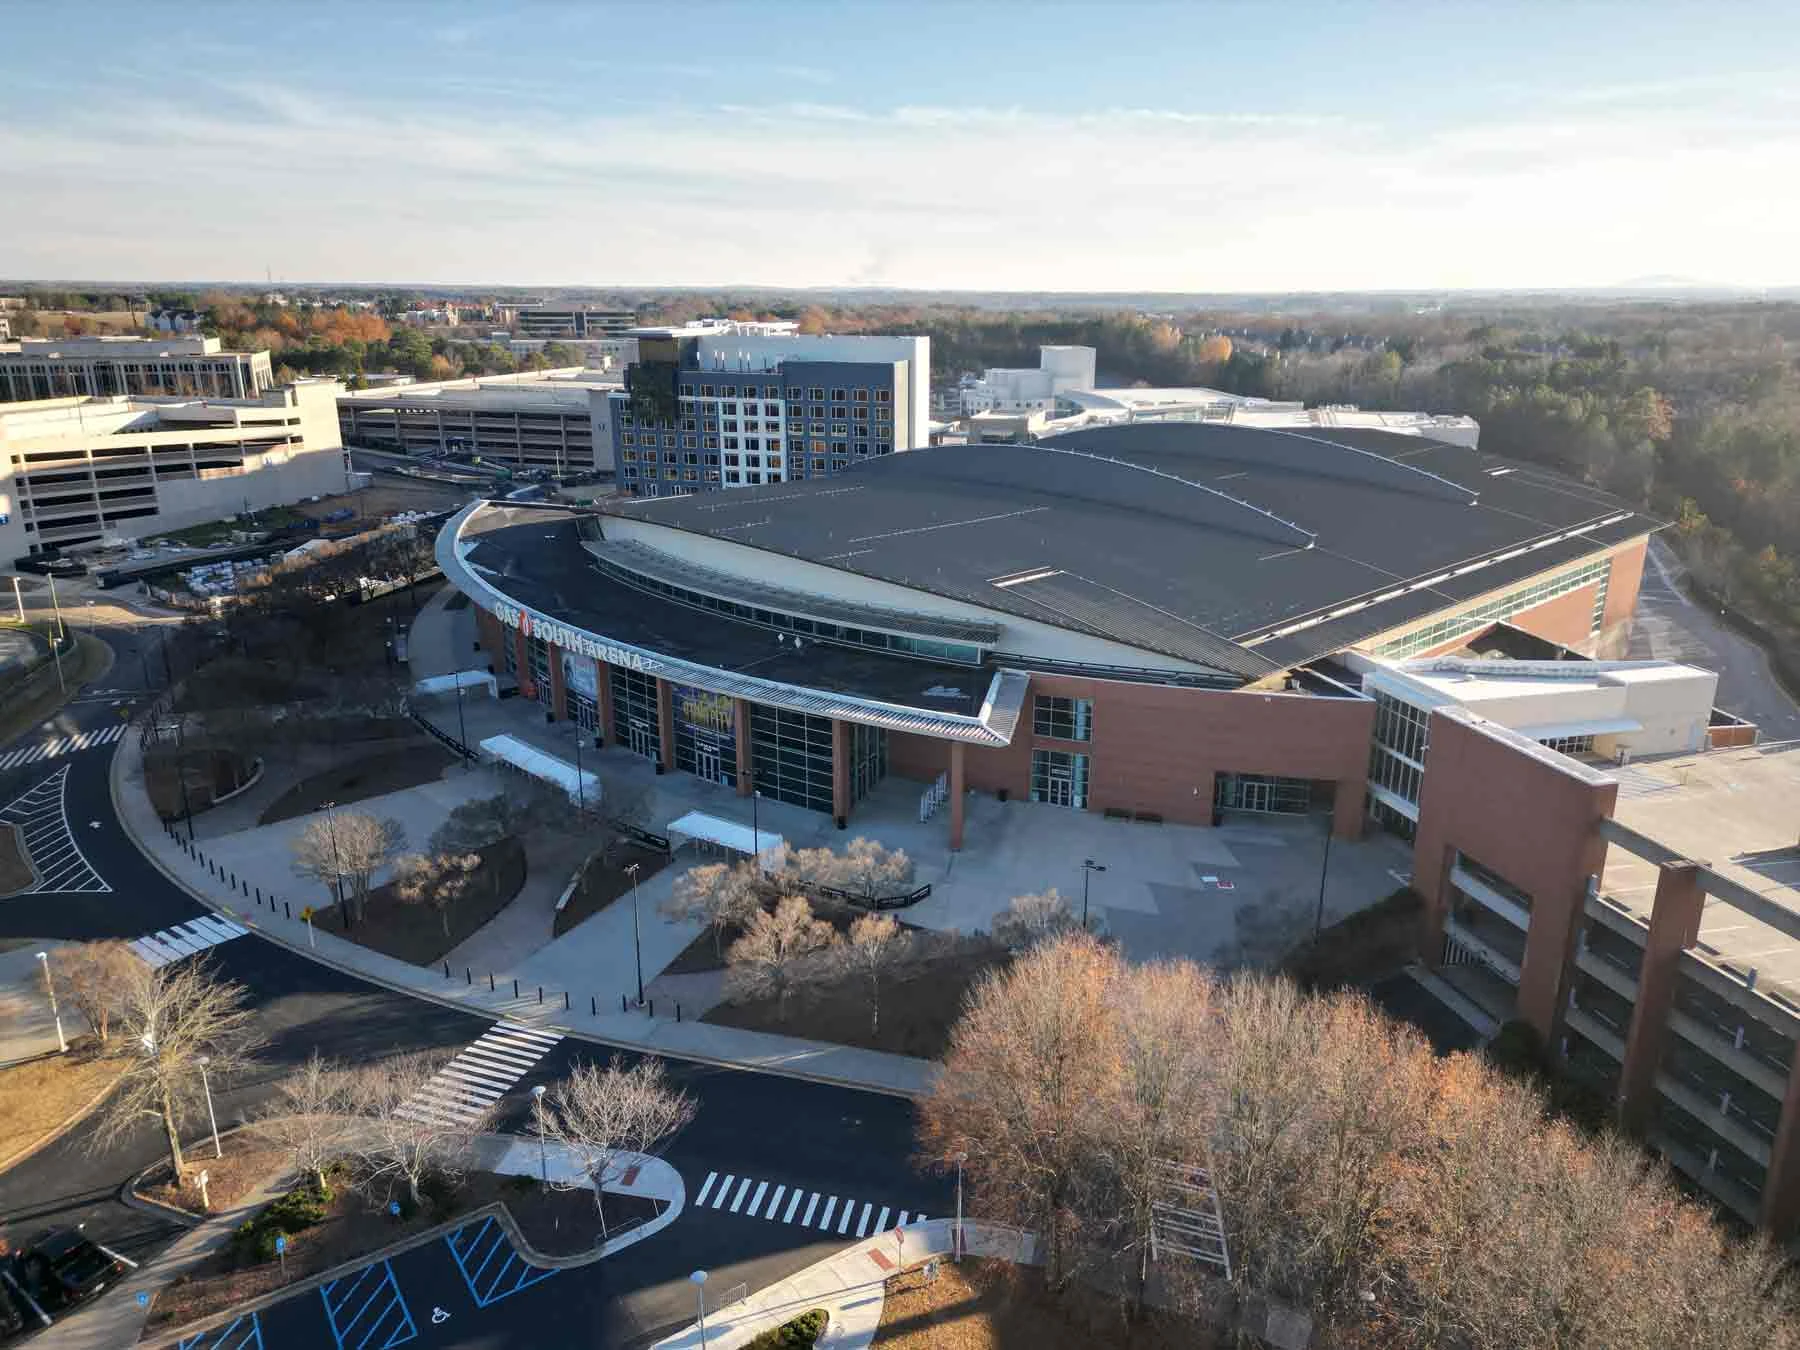
Gas South Arena Within Atlanta's Distributed Venue Landscape
Atlanta's convention and trade show activity divides into four primary operating zones that reflect distinct audience, logistical, and programmatic needs. The downtown core concentrates high-volume flagship events, while the airport corridor prioritizes fly-in convenience. The Cobb submarket serves northwest corporate demand. In contrast, the Duluth/Gwinnett corridor, led by the Gas South District, captures northeastern suburban participation including community, consumer, and Mid to Large business programming that values scale without downtown density.
The arena contributes a specialized arena-flex profile to this northeastern cluster. Its documented capacity to host up to 10,000 in tradeshow configuration alongside full arena seating for 13,000 creates opportunities for events that blend general sessions with exhibit floors or sponsor villages. This versatility supports overflow from larger downtown conventions when primary venues reach capacity or when organizers deliberately select suburban settings to broaden regional attendance.
Viewing the arena through a district lens reveals additional planning value. Shared campus infrastructure with the Gas South Convention Center enables coordinated multi-building programs that distribute functions across complementary spaces. Such integration differentiates Duluth offerings from single-site venues in Cobb or College Park, allowing planners to construct comprehensive experiences that leverage both arena atmosphere and adjacent exhibit halls without fragmenting the attendee journey.
Successful site selection therefore requires mapping event objectives against these zonal characteristics. The arena excels for programs needing dramatic scale, reconfigurable seating, and suburban accessibility while remaining within the realistic operating radius of Atlanta-wide coordination resources.
Documented Capacity Configurations and Conversion Options
The arena publishes clear capacity specifications that guide all upstream planning decisions. In standard arena mode the venue seats 13,000, delivering the sightlines and presence required for major keynotes, award ceremonies, or consumer show spectacles. Conversion to theater mode reduces fixed seating to 3,500 while preserving the potential for expanded floor-level activation space suitable for focused general sessions followed by surrounding exhibit zones.
The facility further supports full conversion to convention and tradeshow use accommodating up to 10,000 attendees. This mode prioritizes open floor area for temporary structures, demonstration theaters, and interactive sponsor installations while retaining arena infrastructure for overhead rigging, lighting, and sound reinforcement. Each configuration carries distinct implications for attendee circulation, exhibit footprint, and program scheduling that must be modeled during initial concept development.
These documented modes enable precise matching between event scale and venue assets. Organizers staging large sponsor events can utilize the full 13,000-seat bowl for opening ceremonies before transitioning portions of the floor into exhibit space. Consumer shows benefit from the theater configuration that maintains intimacy for presentations while allowing generous perimeter space for vendor displays and experiential activations.
Coordination timelines must incorporate the logistics of physical conversion between modes. Early definition of the chosen configuration prevents downstream conflicts in floor plan approval, electrical distribution planning, or rigging schedules. The published capacities therefore serve as non-negotiable anchors for every subsequent operational decision.
Developing Arena-Scale Temporary Environments
Temporary environments at the arena must respond to the venue's vertical scale, sightline geometry, and multi-purpose infrastructure. Designs intended for the 13,000-seat configuration require sufficient mass and elevation to register meaningfully from upper bowl seating while remaining accessible and inviting at floor level. Conversely, theater-mode programs permit more intimate exhibit clusters that complement staged presentations without obstructing primary views.
Planning emphasizes modular systems that adapt across the arena's conversion states. This approach supports efficient installation within the compressed move-in windows typical of arena calendars and facilitates future reuse across other Atlanta venues. Sponsor activations gain particular impact when structured as destination plazas that orient attendees toward both exhibit content and the central staging bowl.
Operational detail extends to integration with existing arena services. While specific loading dock dimensions and power specifications require direct confirmation with venue management, the overarching coordination framework focuses on sequencing that respects both exhibit fabrication timelines and the arena's event-day reset requirements. Early mapping of these interdependencies reduces on-site friction and preserves program quality.
The goal remains environments that amplify rather than compete with the arena's inherent drama. Well-coordinated temporary builds transform the venue into a unified experience where exhibits, activations, and general sessions reinforce a single narrative tailored to the targeted Duluth-area audience.
Event Types and Demand Drivers in the Gwinnett Corridor
The Duluth/Gwinnett market draws a mix of community expos, consumer shows, corporate gatherings, and association events that leverage arena scale for memorable impact. Consumer programming benefits from the excitement of a 13,000-seat bowl that can accommodate both vendor halls and entertainment stages. Corporate audiences utilize the venue for annual meetings that combine high-visibility general sessions with product showcase areas on the converted floor.
Large sponsor events find natural alignment with the arena's capabilities. Naming rights partners and major exhibitors can deploy custom temporary structures that command attention throughout the bowl while supporting hospitality functions in adjacent lounges. Overflow convention demand appears when downtown facilities are fully booked, allowing organizers to maintain Atlanta presence by shifting secondary programming to the northeastern suburban campus.
This demand profile differentiates the arena from both the exhibit-dense downtown cluster and the fly-in focus of airport venues. Suburban attendees often prefer the ample parking and shorter commute times offered in Duluth, creating higher local participation rates for consumer and community events. Planners who map these audience characteristics to the arena's conversion options achieve stronger engagement metrics and more efficient space utilization.
Coordination resources therefore prioritize audience analysis as a foundational step. Understanding whether the program skews toward public ticketed attendance or closed corporate participation directly informs configuration choice, exhibit density, and supporting service levels within the documented capacity ranges.
District-Level Coordination and Logistical Alignment
The arena shares its Duluth campus address with the Gas South Convention Center, creating natural opportunities for integrated district planning. Programs can distribute general sessions into the arena while housing concurrent exhibit halls or breakout functions in the adjacent convention facility. This adjacency reduces transportation friction between venues and enables unified attendee badges, wayfinding, and service contracts.
Suburban corridor logistics differ markedly from downtown or airport operations. Planners must account for regional drive patterns, peak traffic on Sugarloaf Parkway, and parking management across the shared district lots. The northeastern location serves populations extending into surrounding Gwinnett communities, shifting the demographic mix compared to more transient airport or convention-center audiences.
Effective coordination frameworks address these variables through structured timelines that begin well before site selection confirmation. By modeling attendee origins against the arena's documented capacities, organizers can forecast registration flows, staffing requirements, and support service scaling with greater accuracy. The district context also influences supplier selection, favoring partners experienced with suburban multi-venue programs.
This level of operational detail separates successful the arena activations from generic arena deployments. District-aware planning maximizes the venue's inherent flexibility while mitigating the challenges unique to northeastern suburban event execution within the larger Atlanta ecosystem.
Strategic Approaches to Program Success at Gas South Arena
Authoritative coordination for the arena begins with early definition of the desired configuration and corresponding capacity target. Whether selecting full arena mode for 13,000, theater conversion for 3,500, or tradeshow layout for 10,000 fundamentally shapes every subsequent decision on exhibit square footage, staging placement, and circulation paths. This foundational choice then informs detailed floor plans that respect both programmatic goals and the arena's fixed infrastructure.
Integration with the broader Atlanta venue portfolio further strengthens outcomes. Organizers can position the arena as the dramatic centerpiece within multi-venue campaigns or as a cost-effective suburban alternative when downtown space is constrained. The documented relevance for overflow conventions, sponsor events, and arena-scale temporary buildouts provides clear use cases that align with specific marketing objectives.
Throughout the planning cycle, emphasis remains on measurable operational alignment. Timelines must accommodate conversion windows, exhibit installation sequences, and district-specific load-in procedures. By maintaining rigorous attention to these details, coordinators ensure that the venue's flexibility translates into tangible attendee impact rather than logistical friction.
The result is programs that fully exploit the arena's position in the Duluth/Gwinnett corridor. Strategic planning transforms the arena from a simple rental shell into a purposeful environment where temporary exhibits, sponsor activations, and general sessions combine to create distinctive experiences for Atlanta's northeastern suburban audiences.
Positioning Your Event for Maximum Regional Impact
Selecting the arena signals deliberate alignment with northeastern suburban market characteristics. The venue's 13,000-seat capacity and multiple conversion modes enable events to achieve visibility and scale that smaller suburban facilities cannot match while avoiding the higher costs and tighter availability of downtown flagship properties. This middle path appeals to regional associations, consumer brands, and corporate groups seeking memorable Atlanta presence without urban operational overhead.
Successful positioning further incorporates the arena's relationship to the Gas South District. Joint marketing with the adjacent convention center can amplify attendance by offering single-source access to both arena spectacle and traditional exhibit space. Such bundled approaches have proven effective for hybrid events that require both large plenary sessions and concurrent breakout programming or trade show components.
From a coordination standpoint, the focus stays on translating venue specifications into actionable program architecture. Early engagement with capacity data, configuration options, and district logistics allows development of realistic budgets, accurate timelines, and compelling floor plans that maximize return on the chosen investment. This disciplined approach consistently separates high-performing events from those that merely occupy the space.
Ultimately, the arena represents one carefully calibrated tool within Atlanta's diverse venue inventory. When matched to the right program objectives and supported by thorough planning, it delivers arena-scale energy, suburban accessibility, and conversion flexibility that enhance both attendee experience and organizational outcomes across the northeastern Gwinnett market.
FAQ
What are the documented capacities of Gas South Arena?
The arena seats 13,000 in standard configuration, converts to 3,500-seat theater mode, and supports tradeshow use for up to 10,000 attendees.
Where is Gas South Arena located relative to other Atlanta venues?
The arena sits at 6400 Sugarloaf Parkway in Duluth as part of the northeastern Duluth/Gwinnett corridor cluster, distinct from downtown, airport, and Cobb submarket venues.
What types of events work best at Gas South Arena?
The venue suits large sponsor events, overflow conventions, general sessions, community expos, consumer shows, corporate gatherings, and arena-scale temporary environments.
How does the Gas South District campus affect planning?
Shared infrastructure with the Gas South Convention Center enables integrated multi-building programs, unified attendee flow, and expanded footprint options within the same Duluth location.
Why choose Gas South Arena over downtown Atlanta venues?
The arena offers suburban accessibility, ample parking, lower density, and flexible Arena to Tradeshow conversion for regional audiences seeking scale without downtown logistics.
What should event planners prioritize when coordinating at this venue?
Planners should focus on selecting the appropriate capacity mode, mapping temporary environments to sightlines and circulation, aligning with district logistics, and integrating exhibit components with general sessions.
Related Atlanta scopes
Continue with a connected Atlanta scope.
Inquiry
Trade Show Display Rental of Atlanta
Rental-first Atlanta trade show systems designed around venue-aware planning, modular reuse, and cleaner show-floor execution.