Locations / Trade Show Display Rental Planning for Buford, GA
Trade Show Display Rental Planning for Buford, GA
Strategic coordination for Buford organizations participating in Atlanta’s split-market convention calendar across downtown, airport, Cobb, and Gwinnett corridors.
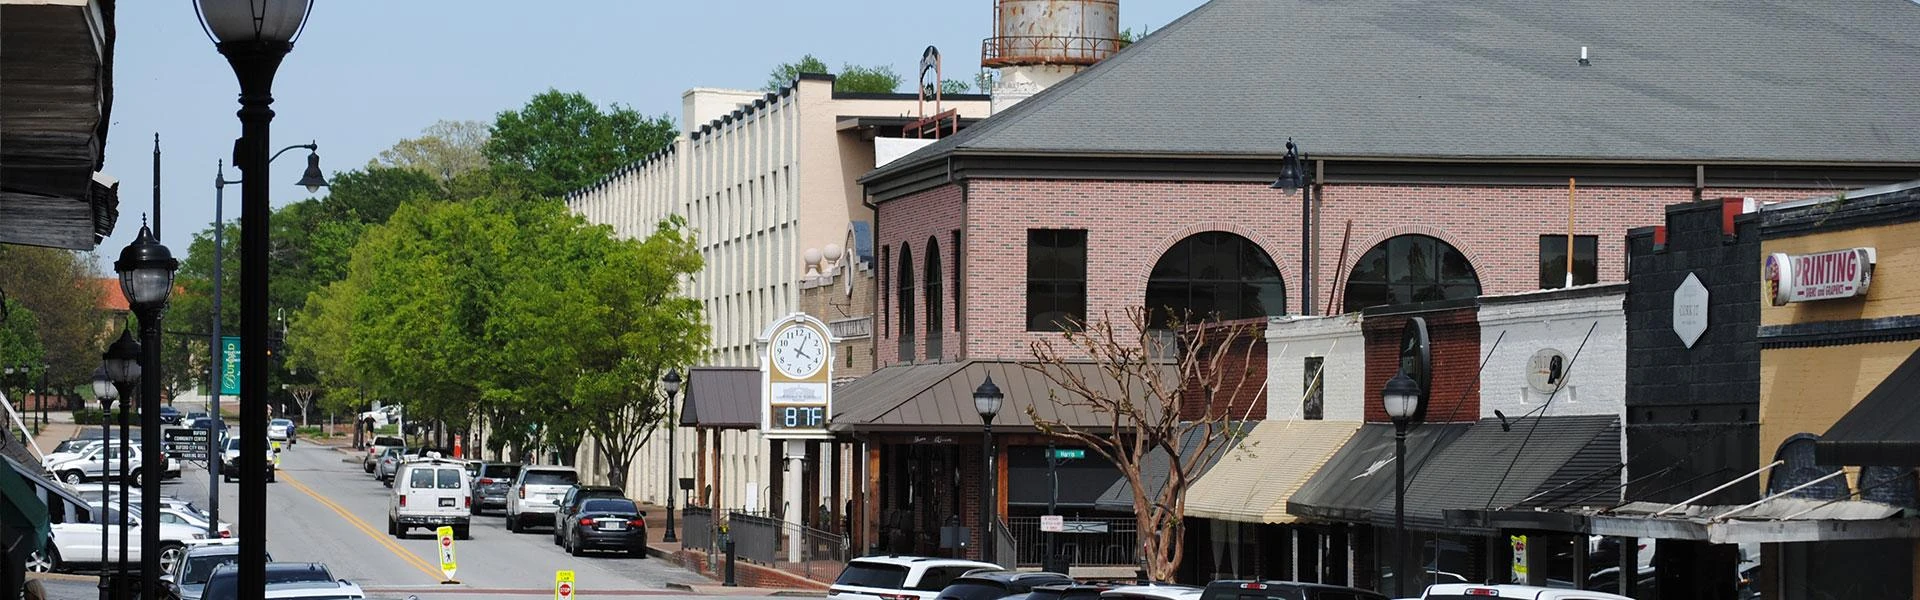
Buford’s Placement in Atlanta’s Four-Zone Trade Show Framework
Atlanta’s convention demand is distributed across four practical operating zones rather than concentrated in a single district. Downtown Atlanta functions as the primary flagship cluster led by the Georgia World Congress Center, Centennial Olympic Park, and AmericasMart, generating the highest density of exhibit halls, buyer showrooms, and large-scale activations. The airport corridor, led by the Georgia International Convention Center and Gateway Center Arena, prioritizes fly-in convenience connected via the ATL SkyTrain. Northwest suburban venues such as the Cobb Convention Center serve corporate and association events outside the urban core, while the Duluth/Gwinnett corridor—including Buford—captures parallel demand for regional and mid-sized programming.
For organizations headquartered in Buford, this distribution translates into deliberate routing decisions. Proximity to the northeastern corridor reduces drive times to Gas South Convention Center, enabling tighter load-in windows and repeated use of larger rental components that might prove cumbersome in downtown’s tighter circulation paths. At the same time, Buford planners must account for the 45 to 60 Minute transit to downtown venues during peak event periods, shaping decisions around overnight staging, graphic refresh protocols, and modular systems that can be reconfigured efficiently between zones.
This geographic reality favors rental over ownership because inventory can be sourced to match specific hall requirements—high-ceiling truss displays for Gas South, for example, versus more compact island configurations optimized for the Georgia World Congress Center’s floor plans—without long-term storage obligations in Buford facilities. Coordination resources therefore focus on timeline buffers, compatible component libraries, and documentation that satisfies each venue’s distinct submission standards.
Rental Display Specifications for Gas South and Gwinnett Corridor Events
The Gas South Convention Center serves as the primary northeast venue for many Buford organizations, featuring expansive single-level halls that accommodate large-scale corporate and association gatherings. Rental planning for these events prioritizes modular inline and island configurations that maximize visibility across wide aisles while allowing rapid reconfiguration for sequential shows. Standard 10 by 20 and 20 by 30 footprints align with typical booth allocations, with rental towers and hanging signs providing height without permanent infrastructure.
Coordination involves matching structural components to the facility’s documented load limits and electrical specifications, ensuring graphics remain interchangeable between Gas South and potential follow-on events at Cobb or downtown locations. Because Buford lies within a short radius, planners can incorporate last-mile adjustments such as on the Day graphic swaps or accessory additions with reduced risk of transit damage. This proximity supports tighter production schedules for rental fabric graphics and digital overlays that reflect current branding campaigns.
Successful executions in this corridor also consider audience flow patterns typical of Gwinnett events, where community and regional attendees often favor interactive zones. Rental counters, demo stations, and storage closets become integral rather than afterthoughts, selected from standardized inventories that maintain consistency across multiple appearances throughout the calendar year.
Coordinating Downtown Atlanta Exhibits from a Buford Base
Downtown Atlanta remains the highest-profile destination for national and international trade shows, led by the Georgia World Congress Center’s documented planning standards and the multi-building AmericasMart campus. Buford exhibitors targeting these events benefit from rental solutions engineered for dense urban layouts, where booth boundaries are tightly defined and vertical merchandising becomes essential. The GWCC planning guide outlines specific dimensional tolerances, electrical routing, and material handling protocols that rental coordinators incorporate during initial scoping.
Transit from Buford along I-85 requires built-in buffers for Atlanta’s variable traffic patterns, particularly during major events that coincide with downtown activations at Centennial Olympic Park. Rental components are therefore selected for durability during longer hauls—lightweight aluminum frames, rolled fabric graphics, and tool-free connectors—reducing setup complexity upon arrival. This approach allows Buford organizations to maintain the same brand presence whether exhibiting at Gas South one month and the Georgia World Congress Center the next.
AmericasMart’s permanent showroom environment further differentiates planning, often calling for more refined rental furniture and lighting packages that complement existing architecture rather than dominate it. Coordination resources track these venue-specific nuances so that a single rental agreement can encompass both suburban and flagship requirements without redundant design cycles.
Airport Corridor and Southside Venue Alignment
The Georgia International Convention Center and adjacent Gateway Center Arena serve fly-in audiences via direct ATL SkyTrain linkage, creating a distinct operational profile for Buford exhibitors whose customers arrive by air. Rental inventory for these venues emphasizes quick-assembly systems that minimize labor windows in facilities designed around rapid attendee throughput. Floor plans available through GICC resources guide the selection of low-profile displays that preserve sightlines to adjacent arena programming.
Coordination from Buford accounts for the southward routing along I-85 to College Park, typically requiring overnight equipment staging to align with early-morning move-in slots favored by airport-adjacent events. Rental partners maintain standardized crates and dollies that interface with both GICC’s documented loading docks and the more compact requirements of Gateway Center Arena, ensuring smooth transitions between exhibit hall and arena activation spaces.
This zone’s emphasis on convenience for national attendees makes graphic impact and messaging clarity paramount. Rental solutions incorporate large-format dye-sublimation fabrics and backlit elements that perform under the bright, high-traffic lighting conditions characteristic of airport corridor facilities.
Northwest Suburban and Cobb Market Differentiation
The Cobb Convention Center and surrounding northwest venues capture events that complement the programming found in Gwinnett and downtown, often featuring corporate training, regional association meetings, and consumer shows. Buford exhibitors accessing this market cross the perimeter, making rental choices that favor transportable, reconfigurable components capable of multiple setups within a compressed regional tour. The open layouts typical of Cobb favor peninsula and island configurations that rental inventories readily supply without customization surcharges.
Planning distinguishes these facilities from both the urban density of the Georgia World Congress Center and the fly-in focus of GICC by emphasizing ease of attendee interaction and product demonstration. Rental counters, multimedia kiosks, and modular storage units are specified to support longer dwell times common in northwest suburban events. Coordination timelines incorporate the distinct drive patterns from Buford through the northern arc of the perimeter, avoiding downtown congestion while respecting Cobb’s published move-in schedules.
Across all four zones, the consistent thread remains rental’s ability to scale presence precisely to each event’s documented requirements—whether a 10 by 10 inline at a regional Gwinnett show or a 40 by 60 custom island at a flagship downtown exhibition—without anchoring capital in any single market segment.
Integrated Timeline and Compliance Management
Successful Buford participation across Atlanta’s venue clusters depends on master timelines that synchronize design approval, graphic production, transportation buffers, and post-show reconciliation. Rental coordination begins with venue-specific submission calendars—particularly stringent for the Georgia World Congress Center and GICC—then works backward to safe graphic refresh windows that accommodate Buford-based review cycles.
Compliance extends beyond dimensional requirements to include material flammability standards, electrical certifications, and sustainability documentation increasingly requested across both suburban and downtown facilities. Rental providers maintain pre-certified component libraries that streamline these approvals, allowing Buford planners to focus on messaging rather than repeated testing. Multi-event contracts further optimize costs by amortizing design fees across Gas South, Cobb, and downtown appearances within the same fiscal quarter.
The final phase of coordination involves post-event audits that capture performance data for future iterations. Rental models facilitate this analysis because components return to inventory, generating clear Cost Per Show metrics that owned exhibits rarely capture with equivalent precision. This data-driven loop supports continuous refinement of Buford’s overall trade show strategy within Atlanta’s four-zone ecosystem.
Why Rental Coordination Fits Buford Operational Realities
Organizations based in Buford typically maintain lean internal event teams responsible for multiple marketing channels beyond trade shows. Rental coordination offloads inventory management, warehousing, and refurbishment cycles, converting fixed assets into variable expenses that scale with actual show schedules. This model proves especially relevant when participation mixes high-frequency Gwinnett events with occasional flagship appearances at the Georgia World Congress Center or AmericasMart.
The absence of permanent warehousing needs in Buford further favors rental, as exhibitors avoid local storage costs and climate-control complexities that could affect delicate display components. Instead, coordination resources maintain oversight of the full Atlanta inventory pool, ensuring components arrive pre-inspected and ready for the specific venue’s technical rider. Graphics production can be centralized and then distributed according to each event’s unique audience demographics—technical decision-makers at Cobb versus broader consumer audiences at Gas South.
Ultimately, the planning resource role centers on translating Buford’s northeastern location into tactical advantages: shorter radii for northeast events, buffered but predictable access to all other zones, and the ability to deploy precisely calibrated rental exhibits that maintain brand consistency without operational overhead.
FAQ
How does Buford’s location influence rental display choices for Atlanta events?
Buford’s position in the Duluth/Gwinnett corridor provides shorter transit to Gas South Convention Center while requiring calculated buffers for downtown and airport venues. This favors modular rental systems that reconfigure efficiently between suburban open layouts and denser downtown specifications.
What rental configurations work best for Gas South Convention Center?
Gas South’s expansive single-level halls respond well to 20 by 30 modular islands, tower elements, and interactive stations selected from standardized rental inventories. These components support both corporate and community event formats common in the northeast corridor.
How far in advance should Buford exhibitors begin coordination for downtown shows?
Planning for Georgia World Congress Center and AmericasMart events typically starts 90 to 120 days prior to accommodate graphic production, submission reviews, and I-85 transit buffers. Rental coordination integrates these timelines with Gas South or Cobb schedules when events are sequenced.
Can the same rental inventory serve both Gwinnett and airport corridor venues?
Yes. Standardized modular frames, fabric graphics, and accessories are selected for compatibility across zones. Coordination ensures components meet both Gas South’s height allowances and GICC’s documented floor plan and electrical requirements.
What compliance considerations apply when exhibiting from Buford?
Each venue cluster maintains distinct material, dimensional, and documentation standards. Rental coordination incorporates pre-certified components and tracks submissions for GWCC, GICC, Gas South, and Cobb to maintain compliance without duplicative effort.
How does rental coordination support multi-event calendars in the Atlanta market?
Rental agreements can encompass sequential appearances across all four zones under unified design and logistics oversight. This approach reduces redundant fabrication costs and maintains consistent branding whether the next show is in nearby Duluth or central downtown.
Related Atlanta scopes
Continue with a connected Atlanta scope.
Inquiry
Trade Show Display Rental of Atlanta
Rental-first Atlanta trade show systems designed around venue-aware planning, modular reuse, and cleaner show-floor execution.