Venues / Hyatt Regency Atlanta: Conference Exhibits and Downtown Planning Guide
Hyatt Regency Atlanta: Conference Exhibits and Downtown Planning Guide
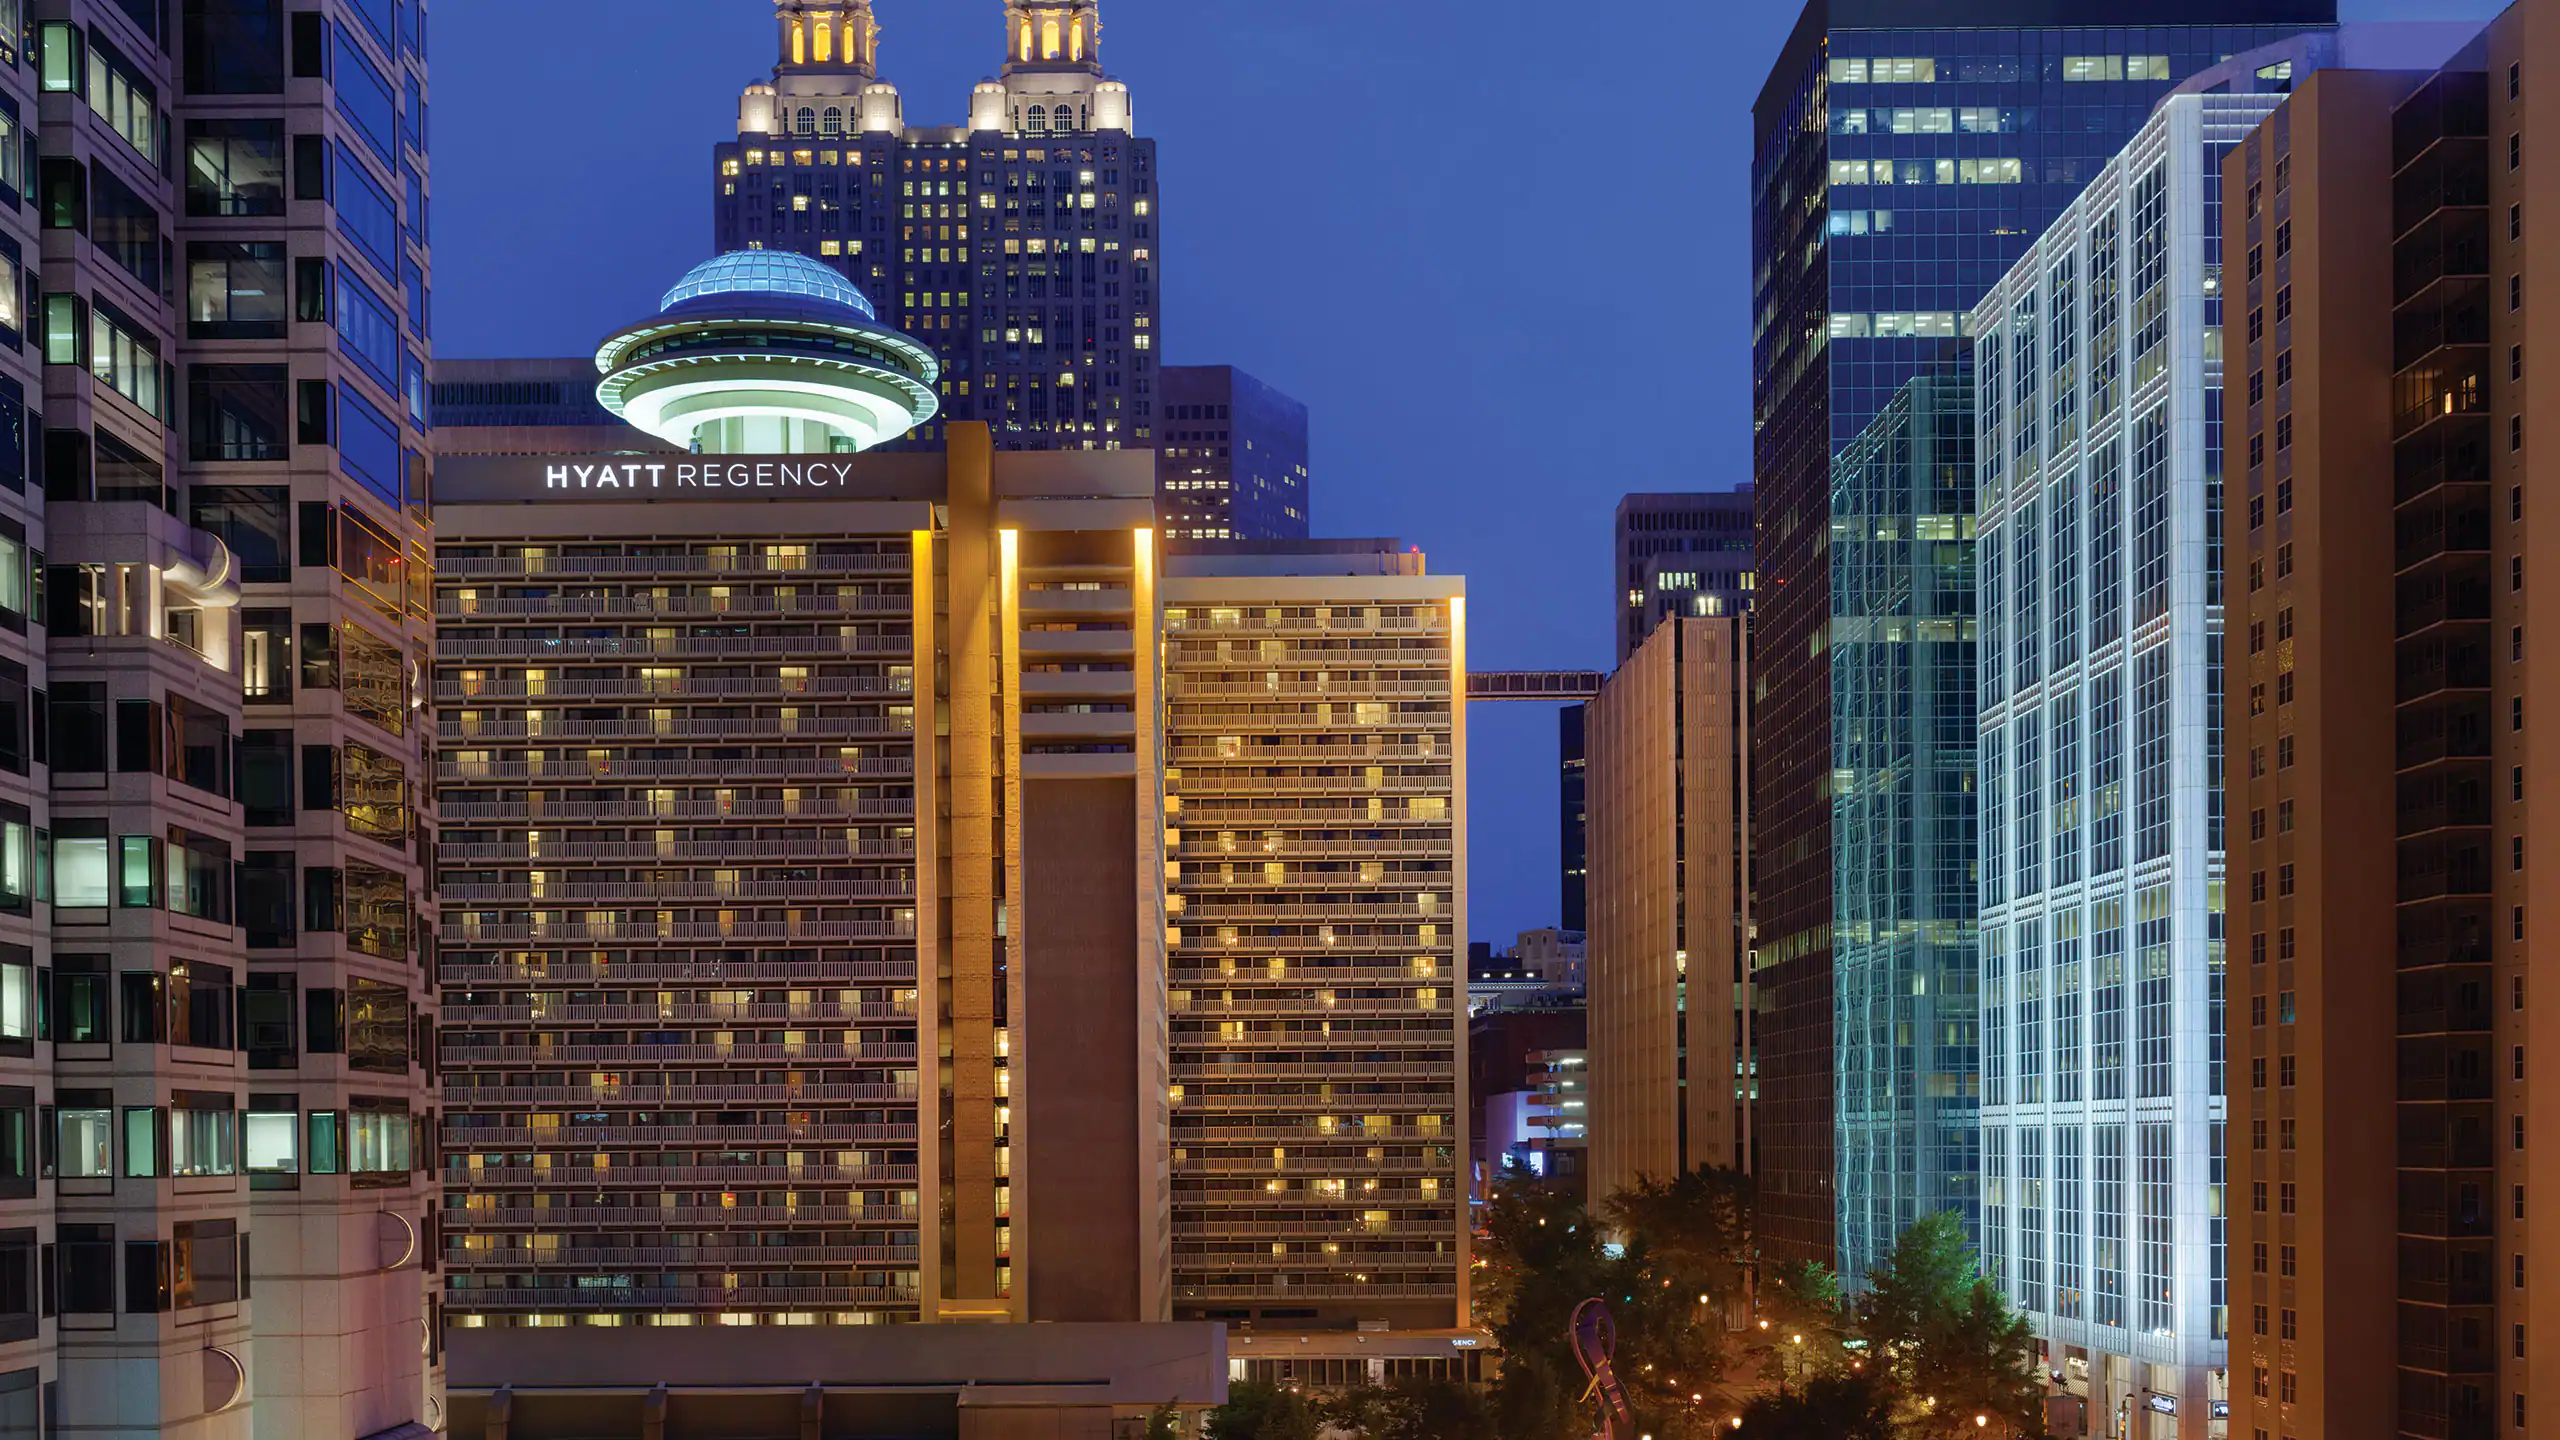
The Hyatt Regency Atlanta provides one of the Southeast’s largest hotel-based event platforms with more than 181,000 square feet of meeting space, direct Peachtree Center MARTA access, and a landmark position in central downtown Atlanta’s convention cluster.
Positioning Within Atlanta’s Downtown Convention Cluster
Atlanta’s convention demand concentrates in four primary zones, with the downtown core led by the Georgia World Congress Center, Centennial Olympic Park, and AmericasMart Atlanta. The Hyatt Regency Atlanta strengthens this cluster by delivering extensive on-site guest rooms and meeting facilities that allow organizers to maintain a compact event campus rather than scattering activities across the airport corridor, Cobb County, or Gwinnett.
Its location at the intersection of Peachtree Street and the MARTA rail line creates a practical junction for attendees arriving from Hartsfield-Jackson Atlanta International Airport or regional points. Planners frequently route morning sessions or registration at the hotel before transitioning to larger general sessions at the Congress Center, minimizing transit time and simplifying daily schedules.
This synergy supports hybrid models where the Hyatt handles specialized programming such as sponsor showcases or invitation-only receptions while the larger downtown venues accommodate main exhibit halls. The arrangement preserves attendee energy, reduces logistical complexity, and leverages the dense infrastructure that defines downtown Atlanta as the market’s premier convention destination.
Scale and Distribution of Meeting Facilities
The Hyatt Regency Atlanta offers more than 181,000 square feet of event and meeting space, centered around a large ballroom complex complemented by divisible rooms and pre-function areas. This inventory accommodates a range of configurations, from theater-style presentations and banquet setups to classroom sessions and exhibit-style sponsor environments.
Planners must map the distribution of space across the property’s two towers to optimize adjacency and minimize travel time between concurrent activities. The scale supports organizations that require both substantial housing capacity and flexible function areas under one roof, particularly when guest room blocks are paired with dedicated exhibit or activation zones.
Operational detail becomes critical when determining which spaces can support custom branding, temporary structures, or interactive displays. The ballroom complex often serves as the focal point for high-visibility sponsor presence, while smaller rooms host targeted breakout experiences that extend the value of the overall conference program.
Advance review of each room’s technical capabilities, including power, lighting, and access dimensions, helps prevent on-site adjustments that could disrupt tightly scheduled agendas.
Signature Features and Their Planning Value
The property’s most recognizable element is the iconic blue-domed revolving Polaris restaurant positioned at the top of the main tower. This feature delivers continuously changing skyline views and serves as a distinctive setting for private dinners, keynote receptions, or exclusive networking functions that elevate the attendee experience.
Incorporating Polaris into multi-day programs requires early reservation and precise timing coordination because the restaurant’s appeal extends beyond hotel guests. When paired with exhibits or activations on lower levels, it creates a vertical narrative that utilizes the full architectural height of the Hyatt Regency Atlanta.
The two-tower configuration itself introduces additional planning layers, from allocating guest rooms to specific towers to managing elevator core capacity during peak arrival and departure windows. These structural characteristics reward planners who develop clear wayfinding strategies and staggered scheduling that account for vertical movement.
Logistical Coordination for Hotel-Based Events
Hotel venues like the Hyatt Regency Atlanta require different logistical sequencing than purpose-built convention centers. Material handling must navigate standard service elevators, corridor dimensions, and designated loading areas that accommodate the daily operations of an active 1,260-room property.
Peachtree Center connectivity supplies weather-protected pathways to surrounding facilities, yet also introduces shared public traffic that planners must anticipate during exhibit installation or attendee rush periods. Coordination with venue operations ensures clear demarcation between event spaces and general hotel circulation.
Registration and information desks benefit from strategic placement that accounts for MARTA station proximity and primary entrances. When large blocks of the 1,260 rooms are reserved, planners should establish protocols for luggage handling, early check-in, and smooth transition from guest areas to meeting floors.
Successful execution hinges on detailed timelines that align installation windows with hotel quiet periods and adjacent event schedules to maintain an orderly environment throughout the program.
Integration with Adjacent Downtown Venues
The Hyatt Regency Atlanta’s greatest strength lies in its ability to function as a headquarters property that complements larger-scale activity at the Georgia World Congress Center and AmericasMart Atlanta. Planners often assign headquarters sessions, sponsor exhibits, and evening events to the hotel while utilizing the Congress Center for main trade show floors and Centennial Olympic Park for public activations.
This layered approach creates a true campus environment where attendees experience a unified program across multiple sites connected by short walks or direct MARTA segments. The arrangement maximizes the strengths of each location while reducing the operational burden that comes with fully remote or suburban venues.
Timing becomes essential when shuttling content between venues. Morning keynotes at the Hyatt can feed directly into afternoon exhibit hours at the Congress Center, with Polaris-hosted receptions providing a natural close to the day’s activities. Such orchestration reflects the interconnected nature of Atlanta’s downtown convention district.
Exhibit and Activation Strategies for Ballroom Environments
Ballroom and meeting-room environments at the Hyatt Regency Atlanta favor exhibits that respect architectural details while delivering clear brand messaging. Lower-profile modular systems often perform better than large-scale structures because they navigate elevator and doorway constraints more efficiently across the two-tower layout.
Lighting design must complement existing ballroom fixtures rather than compete with them, and sound levels require calibration to avoid bleed into adjacent sessions. Many successful activations focus on experiential touchpoints, consultation areas, or product demonstrations that align with the intimate scale typical of hotel conference spaces.
Storage during non-program hours can be limited, making rapid reconfiguration and efficient daily reset procedures important considerations. Planners who map exact footprints against each assigned room’s dimensions early in the process reduce the likelihood of last-minute modifications.
The goal remains creating environments that feel purposeful within the hotel context while reinforcing the larger conference themes occurring throughout the downtown cluster.
Recommended Planning Timelines and Operational Best Practices
Securing preferred dates and room blocks at the Hyatt Regency Atlanta benefits from initiating conversations 12 to 18 months in advance, particularly for programs that coincide with peak downtown convention seasons. Site inspections remain valuable for confirming current room configurations and understanding any facility nuances that affect exhibit placement.
Detailed technical riders and floor plans shared with the hotel’s event team help align expectations around power requirements, rigging limitations, and move-in sequencing. Clear documentation also supports coordination with other vendors working within the same downtown ecosystem.
Attendee communications should highlight MARTA access, Peachtree Center connectivity, and the location of Polaris for signature events. When programs span multiple venues, unified wayfinding materials and mobile apps reduce confusion and improve overall satisfaction.
Post-event reviews focused on elevator utilization, traffic flow between towers, and Polaris utilization provide data that refines future programs at this specific address and within Atlanta’s downtown zone.
FAQ
How much meeting and event space does the Hyatt Regency Atlanta offer?
The Hyatt Regency Atlanta provides over 181,000 square feet of event and meeting space, including a large ballroom complex suitable for conference breakouts and sponsor activations.
How many guest rooms are available and how are they configured?
The property includes 1,260 guest rooms distributed across two towers, supporting substantial room blocks for multi-day conference programs.
What is the Polaris restaurant and how is it used for events?
The iconic blue-domed revolving restaurant sits at the top of the tower and offers a distinctive rotating skyline view, making it a preferred choice for private receptions, dinners, and signature networking functions.
Where is the Hyatt Regency Atlanta located and how accessible is it?
The hotel is located at 265 Peachtree St NE, Atlanta, GA 30303, with direct access to the Peachtree Center MARTA station for convenient transit from the airport and throughout downtown.
How does this venue fit into Atlanta’s larger downtown convention ecosystem?
As part of the flagship downtown cluster, the Hyatt Regency Atlanta supports breakouts and sponsor events that complement programming at the Georgia World Congress Center, Centennial Olympic Park, and AmericasMart Atlanta.
What planning considerations are unique to hotel ballroom exhibits?
Exhibits must account for vertical logistics between towers, standard doorway and elevator dimensions, sound isolation between sessions, and integration with existing architectural elements typical of hotel ballrooms.
Related Atlanta scopes
Continue with a connected Atlanta scope.
Inquiry
Trade Show Display Rental of Atlanta
Rental-first Atlanta trade show systems designed around venue-aware planning, modular reuse, and cleaner show-floor execution.