Venues / Mercedes-Benz Stadium
Mercedes-Benz Stadium
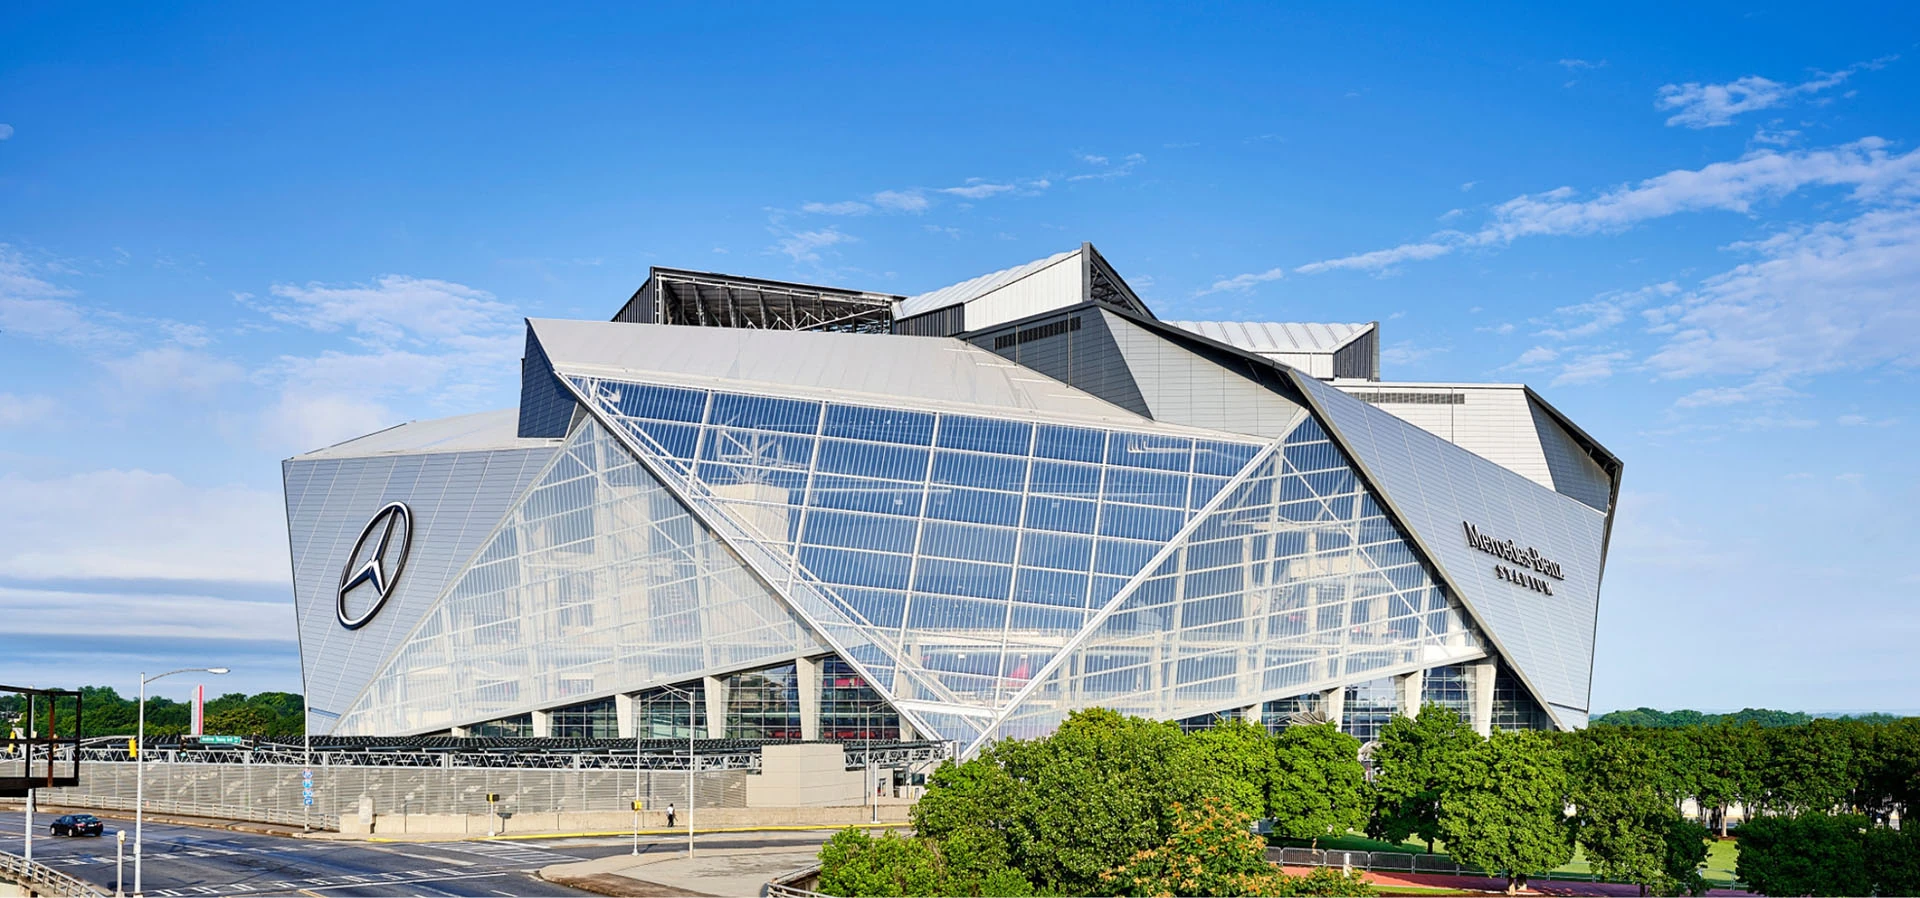
Mercedes-Benz Stadium delivers unmatched scale for sponsor activations, corporate hospitality suites, and stadium-wide programming that leverages its 71,000-plus capacity and retractable-roof flexibility within the GWCCA campus.
Venue Specifications and Operational Scale
The stadium provides one of Atlanta’s largest single-venue footprints for events requiring massive audience reach. Official documentation confirms seating for over 71,000 during standard football configurations, with documented expansion to more than 75,000 for concerts and special events. The venue’s signature retractable roof system represents a critical planning variable, allowing organizers to shield the field and lower bowl from precipitation while maintaining natural light and ventilation when conditions permit.
Its role as home to both the NFL’s Atlanta Falcons and MLS’s Atlanta United means planners must account for seasonal sports calendars when scheduling non-game events. The stadium’s architecture supports diverse programming formats, from field-level general sessions to multi-level sponsor experiences distributed across concourses and premium lounges. Proximity to the Georgia World Congress Center further expands usable square footage through coordinated campus access, enabling programs that span indoor convention space and outdoor stadium environments.
Effective planning begins with detailed review of the venue’s published capacity charts, roof operation timelines, and load-bearing specifications for temporary structures. These details help determine feasible exhibit footprints, AV integration points, and safe attendee circulation routes that respect both stadium and adjacent GWCC operational boundaries.
Integration with Atlanta’s Downtown Convention Cluster
The stadium anchors the downtown Atlanta convention zone alongside the Georgia World Congress Center, Centennial Olympic Park, and AmericasMart. This geographic concentration allows for smooth multi-venue programs where stadium activations complement convention floor exhibits or park-based public engagements. The shared GWCCA campus infrastructure streamlines certain logistical handoffs, particularly around transportation corridors and shared security perimeters.
Planners benefit from the venue’s position relative to major downtown arteries and MARTA rail access, which supports efficient arrival and dispersal of large crowds. When coordinating with neighboring facilities, attention must focus on overlapping event calendars, shared utility access points, and unified wayfinding that prevents attendee confusion across campus boundaries. The retractable roof further differentiates the stadium by offering an outdoor-indoor hybrid environment unavailable at strictly indoor convention centers.
This cluster dynamic favors programs that distribute content across scales: intimate sessions inside GWCC meeting rooms, large general sessions on the stadium field, and public activations in adjacent Centennial Olympic Park. Successful orchestration requires mapping these elements against the stadium’s fixed sports calendar and the convention center’s booking cycles to avoid conflicts.
Atlanta’s downtown convention density therefore positions the stadium as a high-capacity complement rather than a standalone destination, rewarding planners who develop integrated campus strategies.
Large-Format Sponsor Activations and Hospitality Planning
The stadium’s documented capacity and architectural features create distinct opportunities for sponsor activations that reach tens of thousands of attendees simultaneously. Corporate hospitality programs can leverage premium suites, club-level lounges, and field-adjacent spaces to deliver targeted experiences that align with broader event themes. Planning these elements requires early mapping of sight lines, power availability, and structural mounting options specific to each bowl level.
General sessions staged on the field benefit from the venue’s massive video boards and sound systems, yet demand careful coordination to ensure content remains visible and audible across all seating tiers. Activations placed in concourses must account for continuous pedestrian traffic during ingress, intermission, and egress phases. The retractable roof adds another variable, as its operation can influence both acoustics and natural lighting conditions inside the bowl.
Effective coordination treats the stadium as a layered environment where field, lower bowl, club levels, and upper concourses each serve different audience segments. This layered approach maximizes sponsor visibility while maintaining operational safety and clear circulation paths. Integration with adjacent Georgia World Congress Center space allows overflow programming or registration functions to occur indoors, reducing pressure on stadium entry points.
Planning resources emphasize documentation of each zone’s constraints and opportunities so that custom environments remain compliant with venue standards while achieving measurable engagement goals.
Logistical Coordination and Campus Flow Management
Events at the stadium operate within the larger GWCCA campus ecosystem, necessitating coordinated logistics that span stadium-specific and shared infrastructure. Planners must map delivery routes, staging areas, and waste management protocols that respect both venue boundaries and surrounding downtown traffic patterns. The stadium’s address at 1 AMB Drive NW places it within easy reach of major interstates while remaining sensitive to pedestrian safety near Centennial Olympic Park.
Crowd management becomes a primary consideration given the potential for 75,000-plus attendees. Coordination frameworks address staggered entry times, clear signage across multiple venue entrances, and contingency plans for roof operation that could affect indoor-outdoor transitions. Proximity to MARTA stations and dedicated event shuttles further influences transportation planning, allowing organizers to reduce on-site parking demand.
When programs extend across the Georgia World Congress Center and the stadium, unified command structures help synchronize timing, security protocols, and attendee messaging. This campus-level coordination prevents bottlenecks at transition points and ensures consistent brand experience whether guests are in convention halls or stadium concourses.
Detailed pre-event mapping of these operational interdependencies helps maintain schedule integrity while accommodating the unique demands of stadium-scale events.
Custom Environment Design Within Stadium Architecture
The stadium’s distinctive architecture, highlighted by its retractable roof and multi-tiered seating bowl, requires custom environments that respect both structural realities and sight-line priorities. Planning focuses on modular components that can be deployed efficiently within tight move-in windows typical of sports and entertainment venues. Materials must balance visual impact with weight restrictions and flame-retardant specifications mandated by the facility.
Activations placed on the field or in end-zone areas must be designed for rapid installation and removal to align with event-day timelines. Concourse installations, by contrast, often remain in place for longer durations and must withstand continuous foot traffic. The venue’s expansive video and lighting systems offer opportunities to amplify branded content, yet require precise alignment so that temporary structures do not obstruct primary display surfaces.
Hospitality suites present smaller-scale design challenges where custom millwork, digital overlays, and experiential elements must fit within fixed room dimensions while maintaining clear egress paths. Coordination with venue technical teams ensures that all additions integrate safely with existing power, data, and rigging infrastructure.
The planning process therefore translates the stadium’s architectural language into exhibit and environment specifications that enhance rather than compete with the permanent design, creating cohesive experiences at every scale.
Developing Comprehensive Event Plans for Stadium Programs
Successful programs at the stadium begin with comprehensive planning documents that integrate capacity data, roof operation schedules, and campus adjacency factors. Early engagement with published venue specifications helps identify optimal dates that avoid conflicts with Falcons or Atlanta United calendars. These timelines then cascade into detailed production schedules covering permitting, labor coordination, and technical rehearsals.
Risk assessment forms a critical component, addressing variables such as weather contingencies even with the retractable roof, potential transportation disruptions in downtown Atlanta, and the need for clear communication across multiple stakeholder groups. Documentation should map every activation zone against both stadium and GWCC floor plans to ensure unified attendee journeys.
Post-event analysis frameworks help capture lessons around crowd flow, activation dwell time, and overall campus logistics, informing future iterations. Because the venue sits at the center of Atlanta’s downtown convention district, plans frequently extend to include programming at Centennial Olympic Park or AmericasMart, requiring master schedules that maintain consistency across sites.
This methodical approach positions the stadium as a strategic asset within larger Atlanta event portfolios rather than an isolated destination.
Positioning Mercedes-Benz Stadium Within Atlanta Market Strategy
Within Atlanta’s segmented convention landscape, the stadium represents the highest-capacity option inside the downtown flagship zone. Its scale complements more traditional exhibit halls at the Georgia World Congress Center while offering experiential elements unavailable in standard ballrooms or expo buildings. Organizations seeking both convention floor presence and stadium-level impact benefit from coordinated campus strategies that leverage this adjacency.
The venue’s retractable roof and documented 75,000-plus event capacity make it particularly suitable for hybrid formats that combine trade show activity with large-scale keynotes, product launches, or consumer-facing festivals. Proximity to Centennial Olympic Park further expands possibilities for outdoor extensions or public ticketed events that drive additional attendance.
Planning resources therefore emphasize strategic sequencing: daytime convention programming at GWCC, evening stadium general sessions, and multi-day hospitality programs that utilize the full campus. This layered strategy maximizes return on investment by concentrating activity within a compact, well-serviced downtown footprint.
By treating the stadium as an integrated component of Atlanta’s convention ecosystem rather than a standalone venue, organizers can achieve greater reach while maintaining operational efficiency across the downtown, airport, Cobb, and Gwinnett market quadrants.
FAQ
What is the seating capacity of Mercedes-Benz Stadium?
The stadium seats over 71,000 for Atlanta Falcons football games and can be configured to hold more than 75,000 for concerts and special events.
Does Mercedes-Benz Stadium have a retractable roof?
Yes. The venue features a retractable roof system that allows planners to control environmental conditions and maintain consistent programming regardless of weather.
How does Mercedes-Benz Stadium relate to the Georgia World Congress Center?
The stadium sits directly adjacent to the Georgia World Congress Center as part of the shared GWCCA campus, enabling integrated multi-venue programs and coordinated campus logistics.
What types of events work best at Mercedes-Benz Stadium?
The venue supports large-format sponsor activations, corporate hospitality suites, general sessions for audiences exceeding 70,000, and hybrid programs that combine stadium and convention center elements.
Is Mercedes-Benz Stadium part of downtown Atlanta’s convention cluster?
Yes. It forms a core component of the downtown Atlanta / Centennial Park cluster alongside the Georgia World Congress Center, Centennial Olympic Park, and AmericasMart.
What planning considerations are unique to stadium events?
Key factors include roof operation timing, layered crowd-flow across multiple concourse levels, alignment with sports team calendars, and integration of temporary environments with permanent AV and structural systems.
Related Atlanta scopes
Continue with a connected Atlanta scope.
Inquiry
Trade Show Display Rental of Atlanta
Rental-first Atlanta trade show systems designed around venue-aware planning, modular reuse, and cleaner show-floor execution.