Venues / Pullman Yards Atlanta: Planning Immersive Exhibits and Activations
Pullman Yards Atlanta: Planning Immersive Exhibits and Activations
Strategic coordination guidance for custom exhibits, brand experiences, and experiential installations at Pullman Yards, a distinctive adaptive-reuse venue in Atlanta's Kirkwood neighborhood.
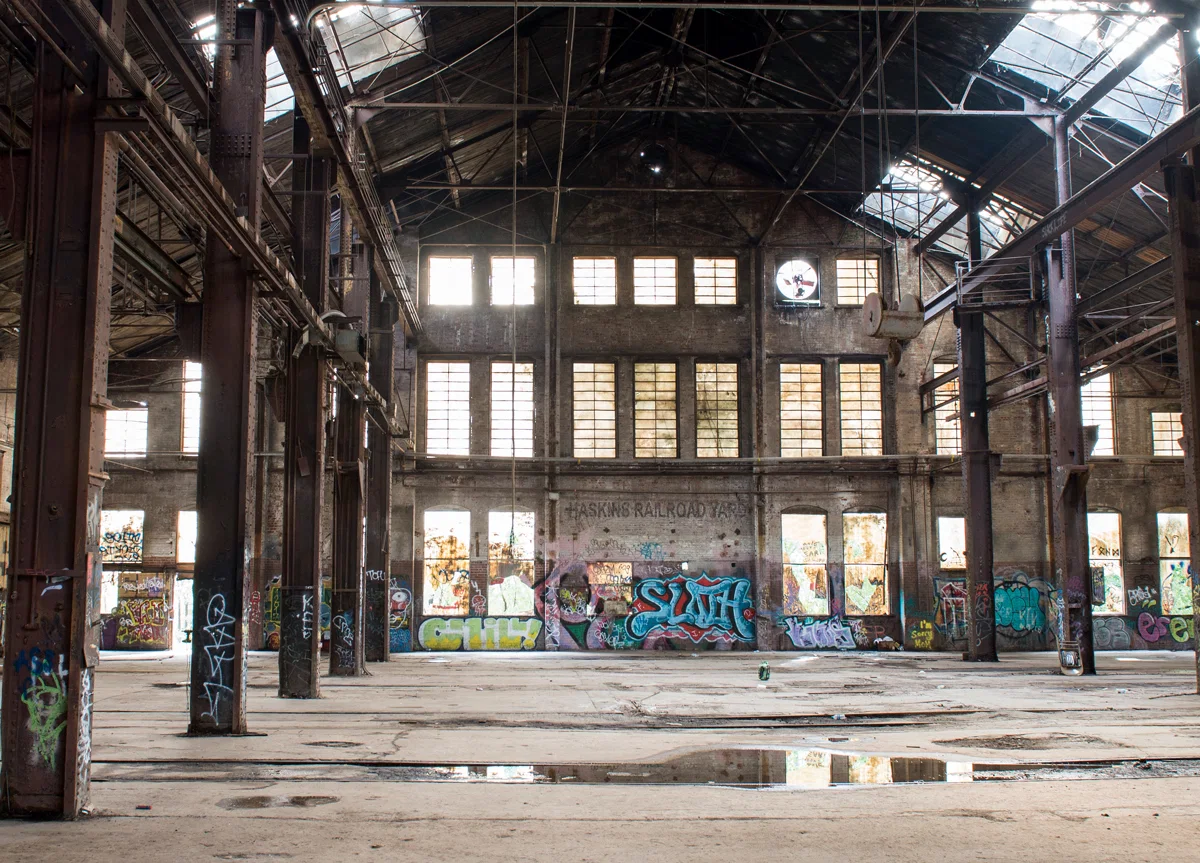
Historic Context Shaping Event Strategy
The original construction of Pullman Yards as a rail-yard facility established an industrial vocabulary of brick, steel, and open volumes that continues to define its appeal for experiential marketing. Planners reference this background to ensure exhibit concepts enter into dialogue with the architecture rather than compete against it. This approach yields installations that feel site-specific and heighten audience connection through contextual relevance.
Adaptive reuse has preserved signature industrial details while introducing contemporary utility. Coordination efforts therefore focus on protecting those retained elements during setup and strike phases. Experienced teams develop protection protocols and placement strategies that maintain the venue's visual integrity throughout multi-day programs.
The historic framing also informs thematic development. Brands seeking differentiation frequently draw on rail-era motifs or narratives of movement and craftsmanship to reinforce product stories. Such alignment transforms the physical setting into an active storytelling partner instead of a neutral container.
Campus Layout and Spatial Flexibility
Pullman Yards spreads across a multi-building campus that mixes indoor halls with expansive outdoor areas. This configuration supports layered programming where main exhibits occupy climate-controlled interiors while supporting activations or hospitality zones extend into open-air zones. Planning documents must map sight lines, pedestrian corridors, and service routes to prevent bottlenecks between distinct spaces.
The adaptive-reuse nature means dimensions and ceiling clearances vary by building. Coordination therefore requires scaled diagrams that account for these variations early in the design cycle. Teams that invest in accurate as-built references produce exhibit components that fit precisely on the first delivery, reducing on-site adjustments.
Outdoor sections introduce weather contingencies and lighting variables that differ from downtown convention halls. Planners incorporate these factors when specifying materials, power distribution, and backup systems so the overall program maintains consistency regardless of which campus zone hosts primary traffic.
Exhibit Design for Industrial Environments
Custom fabrication for Pullman Yards benefits from embracing raw textures instead of concealing them. Metal frameworks, exposed fasteners, and substantial timber elements harmonize with the surrounding architecture and communicate durability. Design briefs therefore prioritize material palettes that echo the venue's palette of aged brick, weathered steel, and concrete.
Interactive zones gain impact when technology integrates smoothly with the industrial shell. Touchscreens mounted on repurposed machinery frames or projection mapping across original loading doors create memorable moments. The planning phase identifies power and data access points so infrastructure remains hidden while performance stays reliable.
Scale represents another critical variable. The tall volumes allow for towering structures and suspended elements that would feel constrained inside typical ballrooms. Fabrication partners translate these opportunities into engineered solutions that meet safety standards while delivering visual drama appropriate to the setting.
Operational Coordination Across Spaces
Successful programs at Pullman Yards require detailed sequencing because activities often span several buildings and outdoor plazas. Move-in schedules must stagger larger structural components ahead of fragile graphic elements, while load-out plans protect the site from last-minute congestion. Comprehensive timelines created during the planning stage keep all stakeholders aligned.
The venue's location in the Kirkwood neighborhood places it outside the immediate footprint of downtown convention clusters yet remains accessible to core Atlanta audiences. Transportation planning therefore addresses shuttle coordination, parking logistics, and wayfinding that guide attendees from major arteries to the campus entrances.
Waste management and sustainability practices also factor into coordination. Industrial sites often have established protocols for material recycling that differ from those at purpose-built convention centers. Early alignment with these protocols prevents last-minute operational friction and supports brand goals around responsible event execution.
Brand Activation Strategies That Leverage Site Character
Pullman Yards excels for activations that rely on atmosphere rather than standardized booth grids. Brands craft journeys that begin in an outdoor forecourt, move through a dramatic indoor threshold, and conclude in a hospitality courtyard. This progressive narrative flow capitalizes on the campus's natural progression of spaces and keeps engagement levels high across the entire visit.
Immersive art precedents at the venue illustrate how large-scale installations can become the centerpiece of an event. Coordination teams translate these lessons into exhibit programs that combine physical scale with digital layers, creating photo-worthy moments that extend reach through social sharing. The industrial backdrop supplies contrast that makes illuminated or kinetic elements pop.
Private events gain prestige when the venue's history becomes part of the invitation story. Planners help craft pre-event communications that set expectations for an experience distinct from typical Atlanta hotel or convention-center functions. The resulting differentiation strengthens memory recall and reinforces brand positioning.
Position Within Atlanta's Venue Landscape
Atlanta's event demand distributes across downtown flagship facilities, airport-adjacent venues, Cobb and Gwinnett suburban centers, and distinctive adaptive-reuse properties such as Pullman Yards. The latter addresses needs for experiential differentiation that conventional centers cannot fulfill. Planners therefore evaluate it alongside Georgia World Congress Center or AmericasMart when the program requires memorable, non-standard environments.
Kirkwood's neighborhood setting supplies a counterpoint to the dense convention corridors near Centennial Olympic Park. This geographic nuance allows brands to target local creative communities or host invite-only gatherings that feel intentionally separate from the main convention flow. Coordination includes mapping how the chosen venue supports larger citywide marketing calendars.
The site's focus on immersive experiences complements rather than competes with the functional strengths of facilities like the Georgia International Convention Center or Gas South Convention Center. Integrated campaigns sometimes deploy a primary trade-show presence at one of the larger halls while staging a headline activation at Pullman Yards to deepen engagement with key audiences.
Best Practices for Program Success
Early site reconnaissance remains foundational even when relying on publicly available floor plans. Teams that conduct preliminary walkthroughs identify sight-line opportunities and potential obstacles before finalizing renderings. This practice reduces revision cycles and produces installations that feel custom-commissioned for the property.
Fabrication schedules should incorporate buffer time to accommodate the unique load-in constraints of adaptive-reuse campuses. Materials arriving pre-assembled in modular sections typically move more efficiently through older doorways and corridors than fully built components. Planning documents therefore break large exhibits into logical shipping units matched to the venue's physical realities.
Post-event debriefs focused on spatial performance, attendee feedback, and material durability generate institutional knowledge for future programs. Over multiple activations, organizations refine their approach to industrial-venue work, producing increasingly sophisticated outcomes that continue to differentiate them within crowded Atlanta event calendars.
FAQ
What makes Pullman Yards different from Atlanta convention centers?
As a historic adaptive-reuse campus originally built as a Pullman rail yard, it supplies raw industrial character and a mix of indoor and outdoor spaces that contrast with the standardized halls found at facilities such as the Georgia World Congress Center or Cobb Convention Center. This environment favors immersive brand storytelling over grid-based booth layouts.
How should exhibits be designed for the venue's industrial aesthetic?
Successful designs reference the brick, steel, and open volumes by selecting materials and scale that complement rather than fight the architecture. Custom fabrication teams focus on modular components that navigate existing structural elements while incorporating interactive technology that respects the historic surfaces.
Is Pullman Yards suitable for large-scale corporate activations?
The campus has hosted immersive art experiences and large private events, confirming its capacity for substantial programs. Coordination emphasizes sequencing across multiple spaces, careful load-in planning, and narrative frameworks that leverage the rail-yard heritage to strengthen brand messaging.
How does Pullman Yards fit into broader Atlanta event strategies?
It serves as a differentiated option within a market that includes downtown flagship venues, airport-corridor facilities, and suburban centers. Brands often pair a primary presence at a convention center with a specialized activation at Pullman Yards to create both scale and memorable differentiation.
What coordination steps are unique to this adaptive-reuse campus?
Planners must map pedestrian flows between buildings, account for variable ceiling heights and structural obstacles, and align with the site's specific material-handling and sustainability protocols. Early development of accurate as-built references prevents costly on-site modifications.
Related Atlanta scopes
Continue with a connected Atlanta scope.
Inquiry
Trade Show Display Rental of Atlanta
Rental-first Atlanta trade show systems designed around venue-aware planning, modular reuse, and cleaner show-floor execution.