Venues / Atlanta Marriott Marquis
Atlanta Marriott Marquis
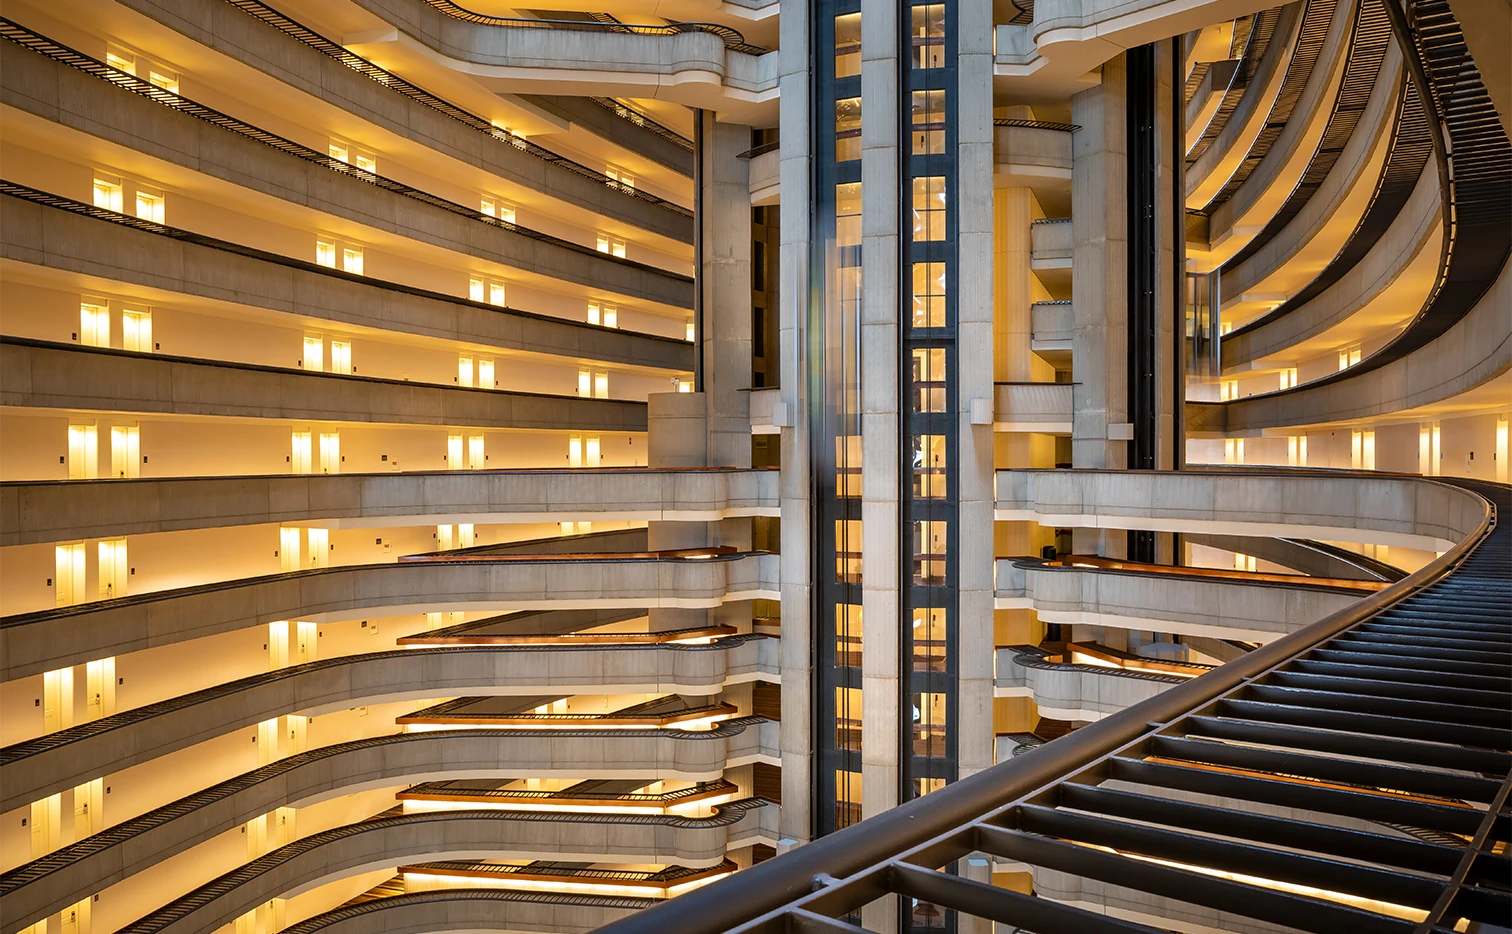
One of the Southeast’s largest convention hotels, the Atlanta Marriott Marquis supplies more than 160,000 square feet of meeting space, a landmark 52-story atrium, and direct Peachtree Center MARTA access within walking distance of the Georgia World Congress Center.
Downtown Atlanta Context and District Differentiation
Atlanta’s convention demand divides across four distinct operating zones: the downtown core led by the GWCC and Centennial Olympic Park, the airport-College Park corridor designed around SkyTrain convenience, the Cumberland-Cobb submarket serving corporate and regional programs, and the Duluth-Gwinnett corridor focused on community and arena-scale events. The marquis sits at the geographic and functional center of the downtown zone, where density of overlapping exhibit calendars creates both opportunity and scheduling pressure.
Planners gain measurable advantages by locating headquarters functions inside the Marquis while deploying primary exhibit builds at the neighboring GWCC. The resulting campus-style footprint reduces attendee transit time, simplifies contractor routing, and allows tighter programming density than is practical at suburban venues where shuttles or longer drives become necessary. This differentiation influences everything from freight scheduling to staff deployment and audience-communication tactics.
Because the downtown cluster also includes permanent showroom facilities at AmericasMart, exhibitors can extend their presence across multiple touchpoints within a few blocks, layering temporary displays at the Marquis with fixed-location demonstrations nearby. Mapping these relationships early prevents overlap in labor windows and maximizes shared transportation efficiencies.
The 52-Story Atrium and Its Planning Implications
Few hotel interiors in the Southeast match the visual scale of the marquis atrium. Rising the full height of the 52-story tower, the space creates dramatic sight lines from virtually every surrounding balcony and elevator bank. Exhibit planners leverage this vertical real estate for oversized hanging banners, suspended product replicas, and large-format digital signage that communicate branding across multiple guest-room floors simultaneously.
The same openness requires early verification of rigging points, load limits, and fire-safety clearances. Materials must satisfy stringent hotel codes while remaining lightweight enough for installation without disrupting daily guest circulation through the lobby and pre-function zones. Timing becomes critical because the atrium also serves as the primary arrival and gathering area for hotel guests and event attendees.
Successful atrium activations typically combine elevated visual elements with ground-level interactive zones that guide traffic toward registration desks, session entrances, or adjacent ballrooms. This layered approach turns an architectural constraint into a strategic communications asset while preserving clear pathways for high daily throughput.
Meeting Space Capacity and Exhibit Integration
The marquis offers more than 160,000 square feet of meeting and event space, positioning it among the largest convention hotels nationwide. This inventory includes divisible ballrooms, junior ballrooms, boardrooms, and flexible breakout suites that can be reconfigured for theater, classroom, banquet, or exhibit-style setups depending on program needs.
When introducing display components, coordinators must account for permanent architectural features such as columns, ceiling heights, doorway dimensions, and adjacent function-room activity. Storage and staging areas are limited compared with purpose-built convention centers, making precise Just in Time delivery schedules essential. Many programs therefore position lighter, higher-touch exhibit elements inside the Marquis while reserving heavy machinery and large-scale modular builds for the GWCC floor.
The hotel’s scale supports both standalone conferences and headquarters roles for larger downtown shows. In the latter case, the Marquis typically hosts registration, press rooms, speaker preparation, and small sampling stations that complement the primary exhibit halls across the street. Advance diagramming of these hybrid layouts helps align contractor access, electrical requirements, and move-in sequencing across both properties.
MARTA Connectivity and Downtown Mobility
An enclosed walkway connects the marquis directly to the Peachtree Center MARTA station, placing the entire rapid-transit system within climate-controlled reach. This linkage matters for national events drawing fly-in audiences through Hartsfield-Jackson Atlanta International Airport, because it allows attendees to reach the hotel and GWCC campus without navigating surface streets or securing additional ground transportation.
Exhibit delivery logistics must still respect curbside restrictions, designated loading docks, and freight-elevator availability that coincide with peak guest arrivals. Mapping these pathways against MARTA train schedules and hotel check-in patterns reduces congestion during both installation and dismantling phases. Planners who publish clear MARTA routing in attendee materials further improve on-time participation and reduce last-minute ride-share demand in downtown traffic.
The station also facilitates same-day movement between the Marquis, AmericasMart showrooms, and Centennial Olympic Park activations, supporting dense multi-venue itineraries that would be impractical in Cobb or Gwinnett locations where rail access is less central.
Hybrid Event Coordination with the Georgia World Congress Center
The short walking distance between the marquis and the Georgia World Congress Center encourages planners to treat the two properties as a unified campus rather than separate destinations. Larger exhibit halls at the GWCC handle heavy equipment and high-density booth layouts, while the Marquis supplies hospitality-focused ballrooms, intimate breakout spaces, and the dramatic atrium for receptions and experiential activations.
Effective coordination requires synchronized load-in timelines, shared security protocols, and unified floor plans that prevent bottlenecks at connecting corridors or pedestrian crossings. Venue-specific knowledge of door dimensions, corridor widths, and checkpoint locations at both sites helps avoid dimensional surprises that can delay installation inside tight downtown windows.
Many associations and corporate groups favor this hybrid model because it consolidates housing, meeting rooms, and exhibit space within a few city blocks. The resulting density increases spontaneous attendee interaction while simplifying staff oversight compared with programs dispersed across non-adjacent suburban venues.
Scheduling and Peak-Period Realities
As a flagship downtown property, the marquis experiences concentrated demand during major GWCC show dates and citywide events staged at Centennial Olympic Park. Planners must therefore secure space and load-dock reservations significantly earlier than at secondary suburban venues where calendars are less saturated.
The hotel’s dual role as lodging and event facility means exhibit installations share the building with regular guests, restaurant operations, and other simultaneous meetings. This overlap rewards detailed timeline mapping that isolates contractor activity to designated service elevators and off-peak hours whenever possible. Contingency buffers become standard practice to accommodate unexpected shifts in adjacent function-room schedules.
Market intelligence about overlapping downtown calendars also informs material choices and graphics durability, because programs may remain in place for multiple consecutive events. Early alignment with both the Marquis and GWCC event teams helps maintain consistency across the extended campus footprint.
Logistical Best Practices for Marquis-Based Programs
Successful exhibit coordination at the marquis begins with comprehensive pre-planning that respects the building’s vertical architecture, high daily occupancy, and integration with the surrounding downtown district. Detailed site surveys of atrium rigging points, ballroom column grids, and service corridors prevent downstream adjustments that compress already-tight move-in windows.
Freight routing must be reconciled with MARTA-adjacent curbside rules and the hotel’s internal traffic patterns to avoid interfering with guest circulation through the main lobby. Audiovisual and lighting plans require additional scrutiny because atrium sight lines and ballroom ceiling treatments differ markedly from flat-floor convention halls. Early technical rehearsals inside the actual spaces surface issues that generic diagrams cannot reveal.
Post-event disassembly follows the same precision. Because the Marquis continues operations 24 hours a day, prompt removal of all exhibit components, packaging, and temporary infrastructure protects the property’s ongoing guest experience and maintains positive relationships for future programs.
FAQ
How much meeting and event space does the Atlanta Marriott Marquis provide?
The hotel offers more than 160,000 square feet of dedicated meeting and event space, ranking it among the largest Marriott convention hotels in the United States.
Is the Atlanta Marriott Marquis connected to public transit?
Yes. An enclosed walkway links the property directly to the Peachtree Center MARTA station, providing climate-controlled access to the regional rail network and the broader downtown campus.
How close is the Marquis to the Georgia World Congress Center?
The hotel sits within easy walking distance of the GWCC, enabling planners to run hybrid programs that distribute exhibit elements and session space across both venues without requiring shuttles.
What makes the atrium at the Atlanta Marriott Marquis important for exhibitors?
The 52-story signature atrium creates exceptional vertical visibility for hanging graphics and large-scale branding visible from multiple guest-room levels, while requiring precise attention to rigging, weight limits, and traffic flow.
Can exhibitors treat the Marquis and GWCC as a single campus?
Many planners do exactly that. The physical proximity and shared attendee base support coordinated schedules, unified floor plans, and layered exhibit experiences that capitalize on each venue’s distinct capabilities.
How does the Marquis differ from suburban Atlanta venues?
Located in the densest downtown convention cluster, the Marquis offers direct MARTA access, walking proximity to multiple flagship facilities, and an iconic architectural feature that suburban Cobb or Gwinnett properties cannot replicate.
Related Atlanta scopes
Continue with a connected Atlanta scope.
Inquiry
Trade Show Display Rental of Atlanta
Rental-first Atlanta trade show systems designed around venue-aware planning, modular reuse, and cleaner show-floor execution.