Venues / Hilton Atlanta: Strategic Exhibit Planning for Downtown Atlanta Conventions
Hilton Atlanta: Strategic Exhibit Planning for Downtown Atlanta Conventions
The Hilton Atlanta delivers more than 100,000 square feet of flexible event space and 1,242 guest rooms in a prime downtown location adjacent to Peachtree Center and within walking distance of the Georgia World Congress Center, creating integrated opportunities across Atlanta's flagship convention cluster.
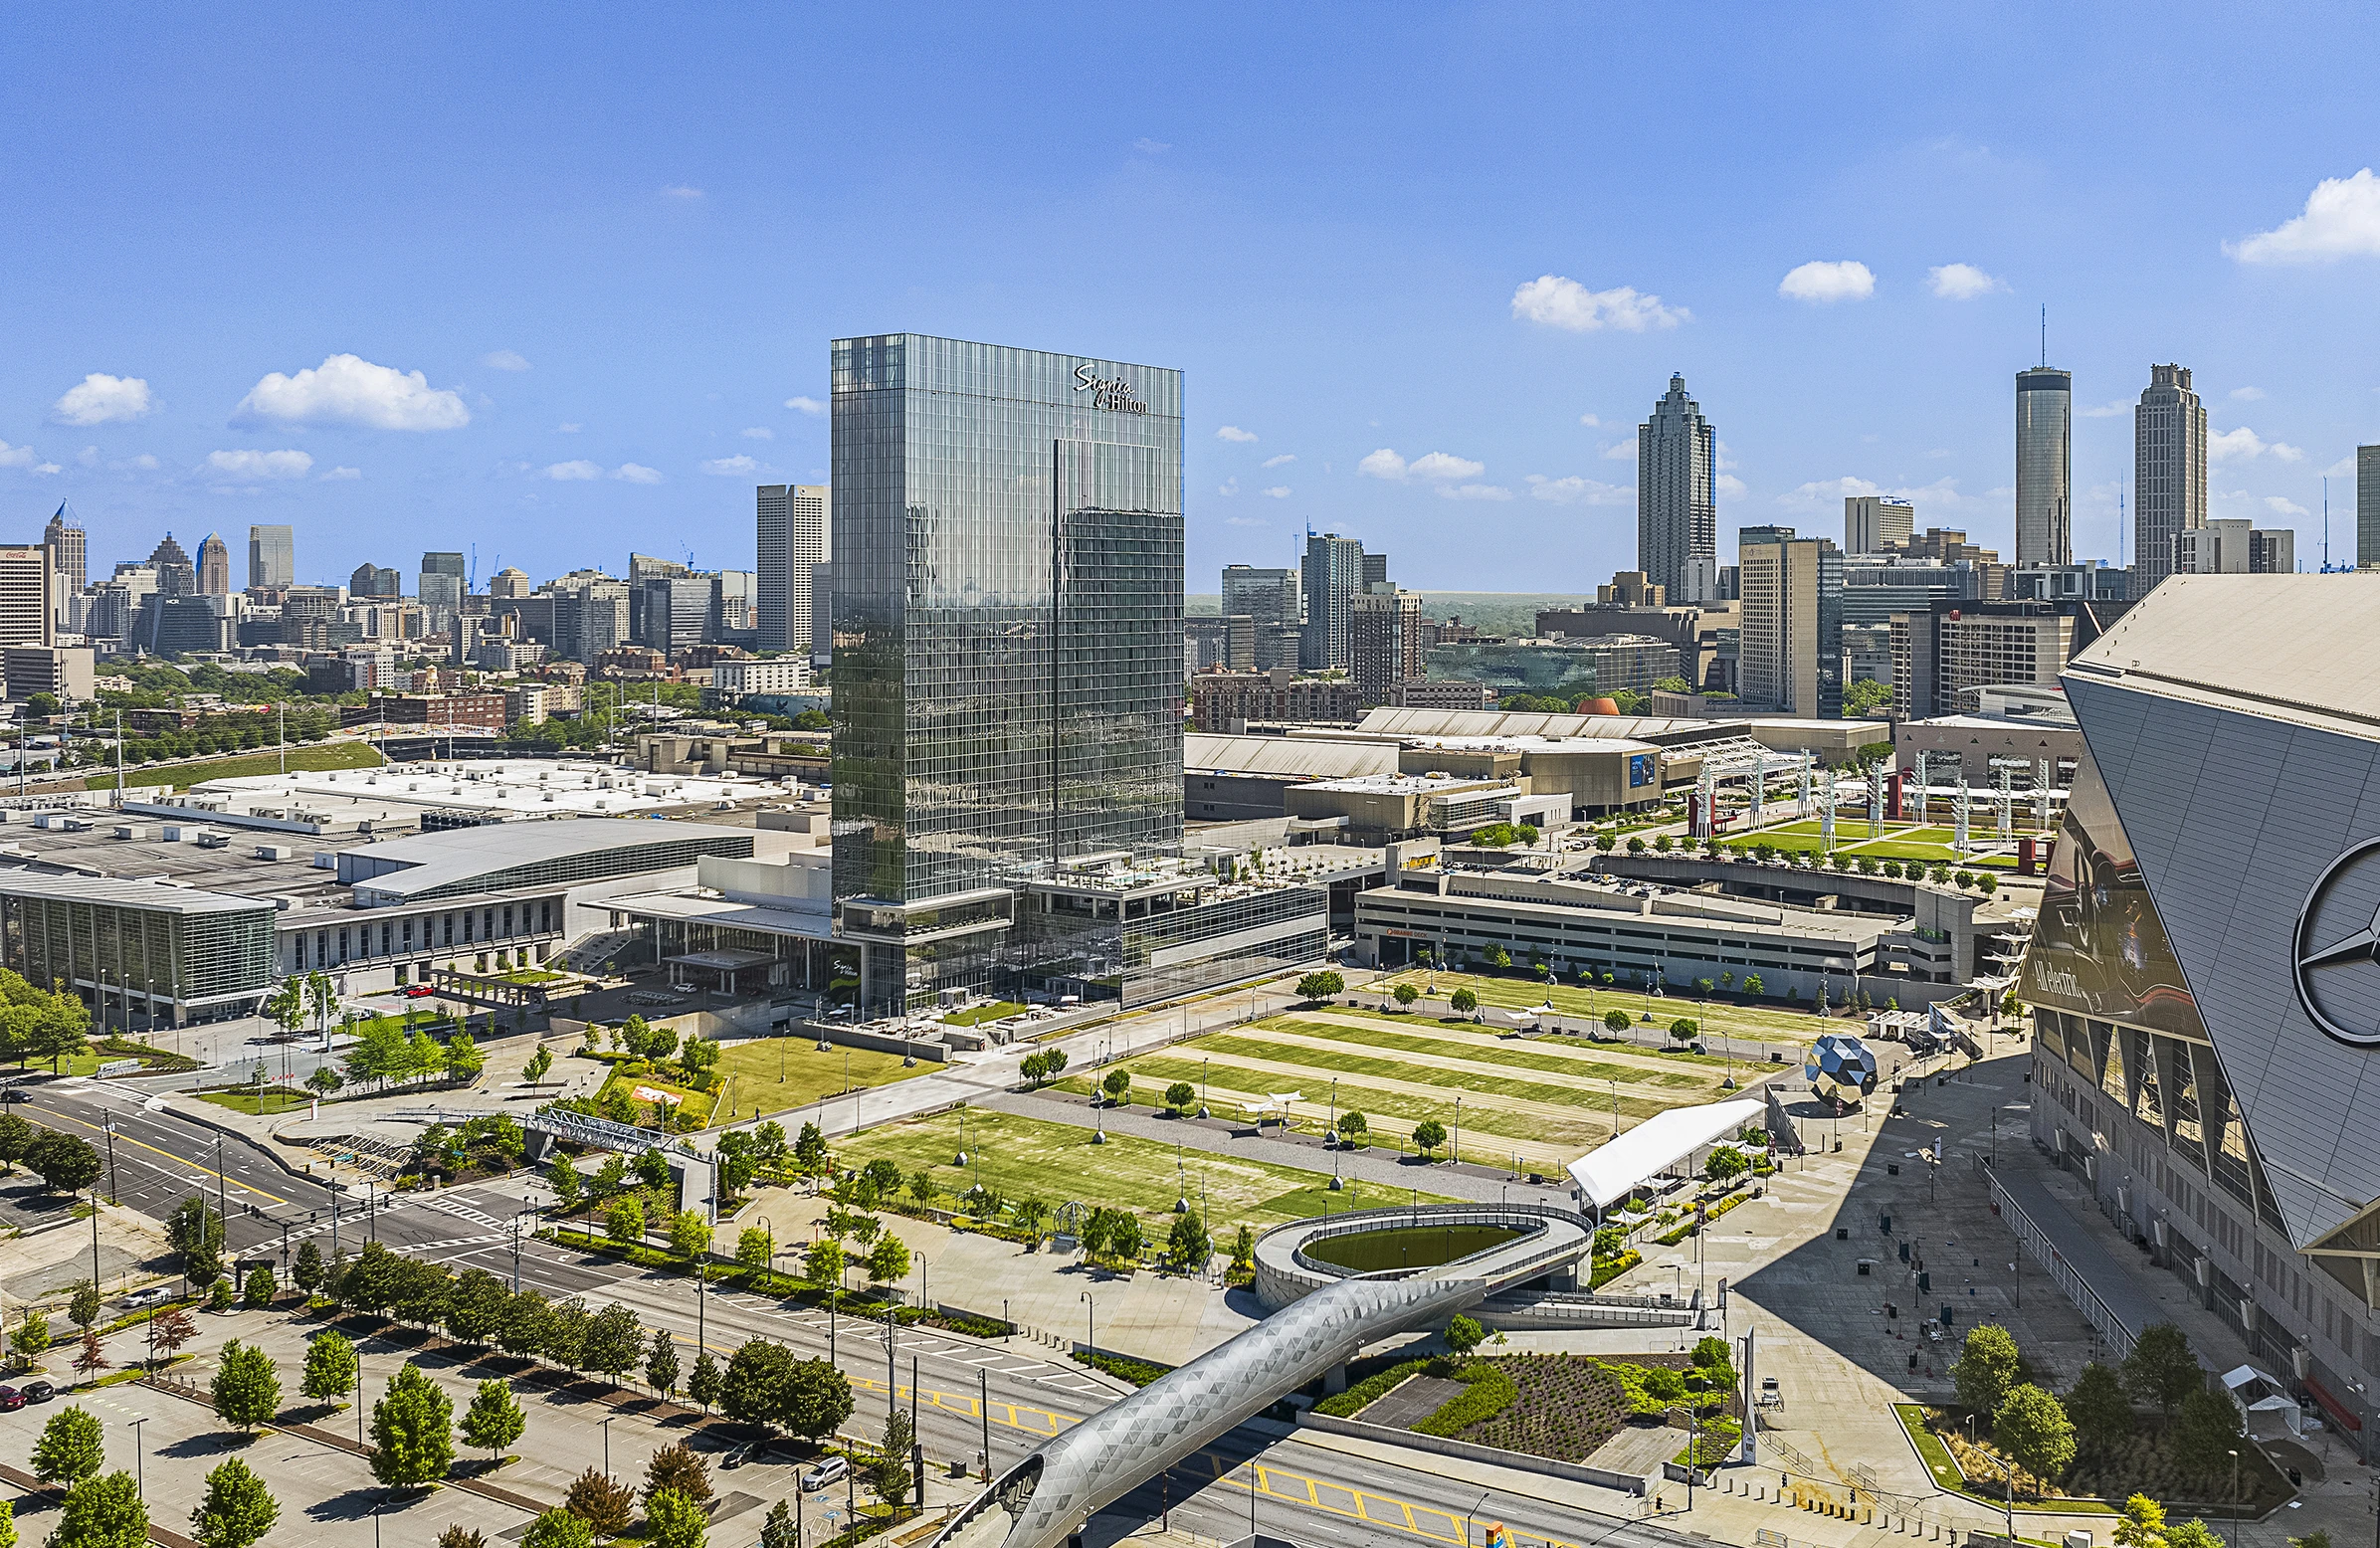
Hilton Atlanta's Position Within Atlanta's Downtown Convention District
Located at 255 Courtland Street NE, the Hilton Atlanta forms an integral part of downtown Atlanta's primary convention zone. This area derives its strength from the tight clustering of the Georgia World Congress Center, Centennial Olympic Park, and AmericasMart Atlanta, which together generate substantial exhibit, activation, and buyer-showroom demand throughout the year. The hotel's adjacency to Peachtree Center adds layers of connectivity through enclosed walkways, retail, and dining options that support extended attendee engagement without requiring external transportation for many daily activities.
This district-level density differentiates downtown programming from airport-corridor events at the Georgia International Convention Center and Gateway Center Arena or suburban activities in the Cobb and Gwinnett corridors. Planners gain strategic advantage by treating the Hilton Atlanta as a headquarters property capable of housing executive sessions, hospitality suites, and targeted exhibit components while larger displays or general sessions occur at neighboring flagship venues. Such orchestration maximizes the impact of each square foot and creates smooth experiences that leverage the entire downtown infrastructure.
Successful coordination therefore requires mapping event objectives against the specific strengths of this cluster. The Hilton Atlanta's scale and location support programs that benefit from both the intimacy of hotel environments and the expansive capacity of adjacent convention facilities. This balanced approach aligns with Atlanta's market realities, where downtown venues capture the highest concentration of national and international trade show activity.
Event Space Scale and Flexible Configuration at the Hilton Atlanta
The Hilton Atlanta provides more than 100,000 square feet of adaptable event space that accommodates diverse configurations ranging from intimate corporate meetings to larger-scale receptions incorporating exhibit elements. Combined with 1,242 guest rooms, this inventory enables true End to End event experiences where participants move efficiently between accommodations, meeting rooms, and display areas within a single property footprint. The flexibility supports creative programming that integrates education, networking, and product demonstration without the constraints of off-site logistics.
Planning teams must evaluate how to allocate this space against specific program goals, paying close attention to traffic patterns, support infrastructure placement, and the balance between fixed and fluid zones. Because the property operates as a convention hotel rather than a dedicated exposition center, exhibit components often share space with general session areas, requiring designs that transition smoothly between functions. This operational reality distinguishes Hilton Atlanta programs from those at pure convention centers and demands early-stage coordination to avoid conflicts.
When integrated with nearby venues, the hotel's event space frequently serves as overflow, headquarters, or specialized activation areas. This multi-venue model has become standard in downtown Atlanta, where the depth of infrastructure allows organizers to scale programs dynamically. Coordination resources that understand these relationships can help maximize the value of the Hilton Atlanta's offerings while maintaining consistency across the entire event ecosystem.
Hybrid Programming Opportunities with the Georgia World Congress Center
The short walking distance between the Hilton Atlanta and the Georgia World Congress Center creates practical opportunities for hybrid event architectures that distribute components across both properties. Organizers can position the hotel as a headquarters for executive meetings, press briefings, and hospitality functions while utilizing the convention center's larger halls for primary exhibit floors and general sessions. This approach reduces congestion at any single site and provides attendees with varied environments that enhance overall engagement.
Peachtree Center connectivity further extends these possibilities by linking the Hilton Atlanta to additional meeting and retail spaces that can be activated as part of the larger program. Centennial Olympic Park offers outdoor activation potential within easy reach, allowing planners to create multi-sensory experiences that move between indoor exhibits and public installations. Such integration reflects the operational sophistication possible in Atlanta's downtown district and distinguishes it from more isolated suburban or airport venues.
Effective planning accounts for the logistical implications of multi-site operations, including attendee navigation, timing coordination, and consistent branding across locations. By treating the Hilton Atlanta as one node within a larger downtown campus, organizers achieve greater flexibility and impact than would be possible at any single property. This perspective aligns with the market's emphasis on clustered demand and supports programs that fully utilize Atlanta's convention infrastructure.
The resulting programs tend to demonstrate stronger metrics because participants experience a comprehensive downtown immersion rather than a compartmentalized event. Coordination that begins with these relationships produces more memorable and effective outcomes.
Exhibit Design Adaptation for Downtown Hotel Environments
Exhibits deployed at the Hilton Atlanta must respond to the distinct characteristics of hotel ballroom and meeting room settings, which differ in scale, ceiling height, and ambiance from dedicated exposition halls. Designs benefit from modularity that allows reconfiguration based on the specific spaces booked, ensuring that branding and messaging remain consistent while physical structures adapt to venue parameters. This versatility becomes particularly important when programs span multiple days or shift between different room types within the property.
Attendee behavior at hotel-based events also influences design decisions. With guest rooms located in the same building, participants often engage with exhibits during breaks or evening hours in a more relaxed context than typical convention center environments. Effective displays therefore balance informational clarity with comfortable interaction zones that encourage conversation and relationship building. Circulation planning must prevent bottlenecks in these shared spaces while directing flow toward key activation areas.
Coordination extends to the integration of technology, lighting, and audiovisual elements that complement the hotel's built-in infrastructure rather than competing with it. Strategic planning identifies these intersection points early, allowing for cohesive environments that enhance rather than disrupt the property's operational standards. This attention to nuance separates successful Hilton Atlanta programs from generic approaches applied uniformly across all venue types.
Over time, repeated engagement with downtown hotel properties builds institutional knowledge about what configurations perform best within the 100,000 Square Foot footprint. This accumulated insight supports increasingly refined exhibit strategies that align with both the Hilton Atlanta's capabilities and the expectations of its typical attendee demographics.
Atlanta Market Context and Demand Distribution
Atlanta's convention demand distributes across four distinct operating zones: the downtown core, the airport and College Park corridor, the Cumberland and Cobb submarket, and the Duluth and Gwinnett area. The downtown district, led by the Georgia World Congress Center, Centennial Olympic Park, and AmericasMart, functions as the flagship zone due to its unmatched density of exhibit and activation opportunities. The Hilton Atlanta derives significant advantage from this positioning, attracting events that prioritize central access and multi-venue programming over fly-in convenience or suburban parking abundance.
Airport-adjacent venues such as the Georgia International Convention Center and Gateway Center Arena serve different segments focused on rapid access through the ATL SkyTrain and short-stay convenience. Meanwhile, Cobb and Gas South facilities capture corporate, association, and community events that prefer northwest or northeast locations. Understanding these distinctions helps determine when the Hilton Atlanta represents the optimal choice versus other options within realistic operating radius.
The city's calendar features steady corporate, association, and market-week activity that sustains demand across all zones. However, downtown properties like the Hilton Atlanta consistently capture programs seeking the prestige and infrastructure depth that only the central cluster provides. Planning that reflects this market segmentation produces more targeted strategies and realistic expectations about attendance patterns, competitive positioning, and logistical requirements.
By maintaining awareness of these broader dynamics, coordination resources can advise on whether a given program belongs at the Hilton Atlanta or would achieve better results at a complementary venue within one of the other three corridors. This market-level perspective prevents mismatched selections and supports more effective allocation of exhibit budgets.
Operational Coordination and Program Management Best Practices
Coordinating successful exhibit programs at the Hilton Atlanta involves detailed attention to timing, resource allocation, and cross-functional integration. Advance mapping of setup windows, registration flows, and breakdown schedules helps align with the property's operational cadence and reduces friction during peak periods. Because the hotel balances guest room operations with event activity, planning must account for both exhibit-specific needs and the broader hospitality requirements of the property.
Transportation and access represent another critical planning layer. The downtown location offers MARTA rail proximity, major highway access, and pedestrian connectivity that should be clearly communicated in attendee materials. Parking considerations, while secondary for many downtown visitors, still require coordination for exhibitor vehicles and equipment delivery. These elements, when addressed systematically, contribute to smoother execution and higher satisfaction levels.
Post-program evaluation provides essential data for refining future efforts at the Hilton Atlanta and across Atlanta's downtown venues. Metrics focused on engagement density within the flexible event space, utilization of guest room inventory for networking, and cross-venue attendance patterns yield actionable insights. Organizations that treat each event as part of a longer market strategy benefit from this iterative approach and develop increasingly sophisticated presence in the Atlanta convention landscape.
Throughout the process, coordination remains grounded in verified facts about the property and market rather than speculative assumptions. This disciplined methodology produces reliable outcomes and builds confidence in planning decisions for subsequent programs at the Hilton Atlanta or its neighboring venues.
Developing Long-Term Strategies for Downtown Atlanta Presence
Organizations that return to the Hilton Atlanta and the downtown Atlanta district benefit from developing cumulative strategies that evolve with each engagement. Initial programs establish baseline metrics around space utilization within the 100,000 Square Foot event inventory and attendee interaction patterns made possible by the 1,242 guest rooms. Subsequent iterations can refine exhibit footprints, adjust activation timing, and deepen integration with adjacent venues based on accumulated operational intelligence.
The density of the Centennial Park district supports multi-year commitments that allow for progressive enhancement of presence. What begins as a single exhibit within a hotel ballroom can mature into a multi-room command center that anchors larger convention center programs. This evolution reflects the unique advantages of downtown Atlanta, where proximity between venues enables increasingly ambitious programming without proportional increases in logistical complexity.
Market awareness remains central to these long-term plans. As Atlanta's convention calendar shifts in response to economic cycles and industry trends, the relative positioning of the Hilton Atlanta within the four operating zones may suggest adjustments in scale or emphasis. Coordination that tracks these movements ensures that exhibit investments continue to align with current demand drivers and competitive realities.
Ultimately, the goal is to transform individual events into components of a sustained market narrative. The Hilton Atlanta provides an excellent platform for this approach because its combination of flexible space, guest room capacity, and downtown connectivity supports both tactical execution and strategic brand development across multiple touchpoints.
FAQ
How much event space does the Hilton Atlanta offer and what is its primary advantage?
The Hilton Atlanta provides more than 100,000 square feet of flexible event space paired with 1,242 guest rooms. Its primary advantage lies in the central downtown location adjacent to Peachtree Center and within walking distance of the Georgia World Congress Center, enabling integrated multi-venue programs within Atlanta's flagship convention district.
How does the Hilton Atlanta compare to other Atlanta venues in the four market zones?
The Hilton Atlanta belongs to the downtown flagship cluster alongside the Georgia World Congress Center, Centennial Olympic Park, and AmericasMart. This distinguishes it from airport-corridor venues focused on fly-in access, Cobb properties serving northwest corporate events, and Gwinnett facilities that host community and suburban programs.
What should be considered when planning exhibits specifically for the Hilton Atlanta?
Planning must address the characteristics of hotel ballroom and meeting room environments within the property's flexible space. Coordination emphasizes modularity, attendee flow between exhibits and guest rooms, and integration with adjacent downtown venues to create smooth district-wide experiences.
Can events at the Hilton Atlanta incorporate the Georgia World Congress Center?
Yes. The walking proximity supports hybrid programs where the Hilton Atlanta handles headquarters functions, executive meetings, or specialized activations while larger exhibit halls and general sessions utilize the Georgia World Congress Center. This model leverages the full strength of the downtown Atlanta convention cluster.
What role does Exhibit House of Atlanta play for Hilton Atlanta events?
Exhibit House of Atlanta functions as an authoritative planning and coordination resource. We develop strategies that align exhibit programs with the verified operational parameters of the Hilton Atlanta and the broader downtown Atlanta market without making claims of direct local execution or on-site resources.
What is the physical address of the Hilton Atlanta?
The Hilton Atlanta is located at 255 Courtland St NE, Atlanta, GA 30303, in central the downtown convention district adjacent to the Peachtree Center complex.
Related Atlanta scopes
Continue with a connected Atlanta scope.
Inquiry
Trade Show Display Rental of Atlanta
Rental-first Atlanta trade show systems designed around venue-aware planning, modular reuse, and cleaner show-floor execution.