Venues / Signia by Hilton Atlanta
Signia by Hilton Atlanta
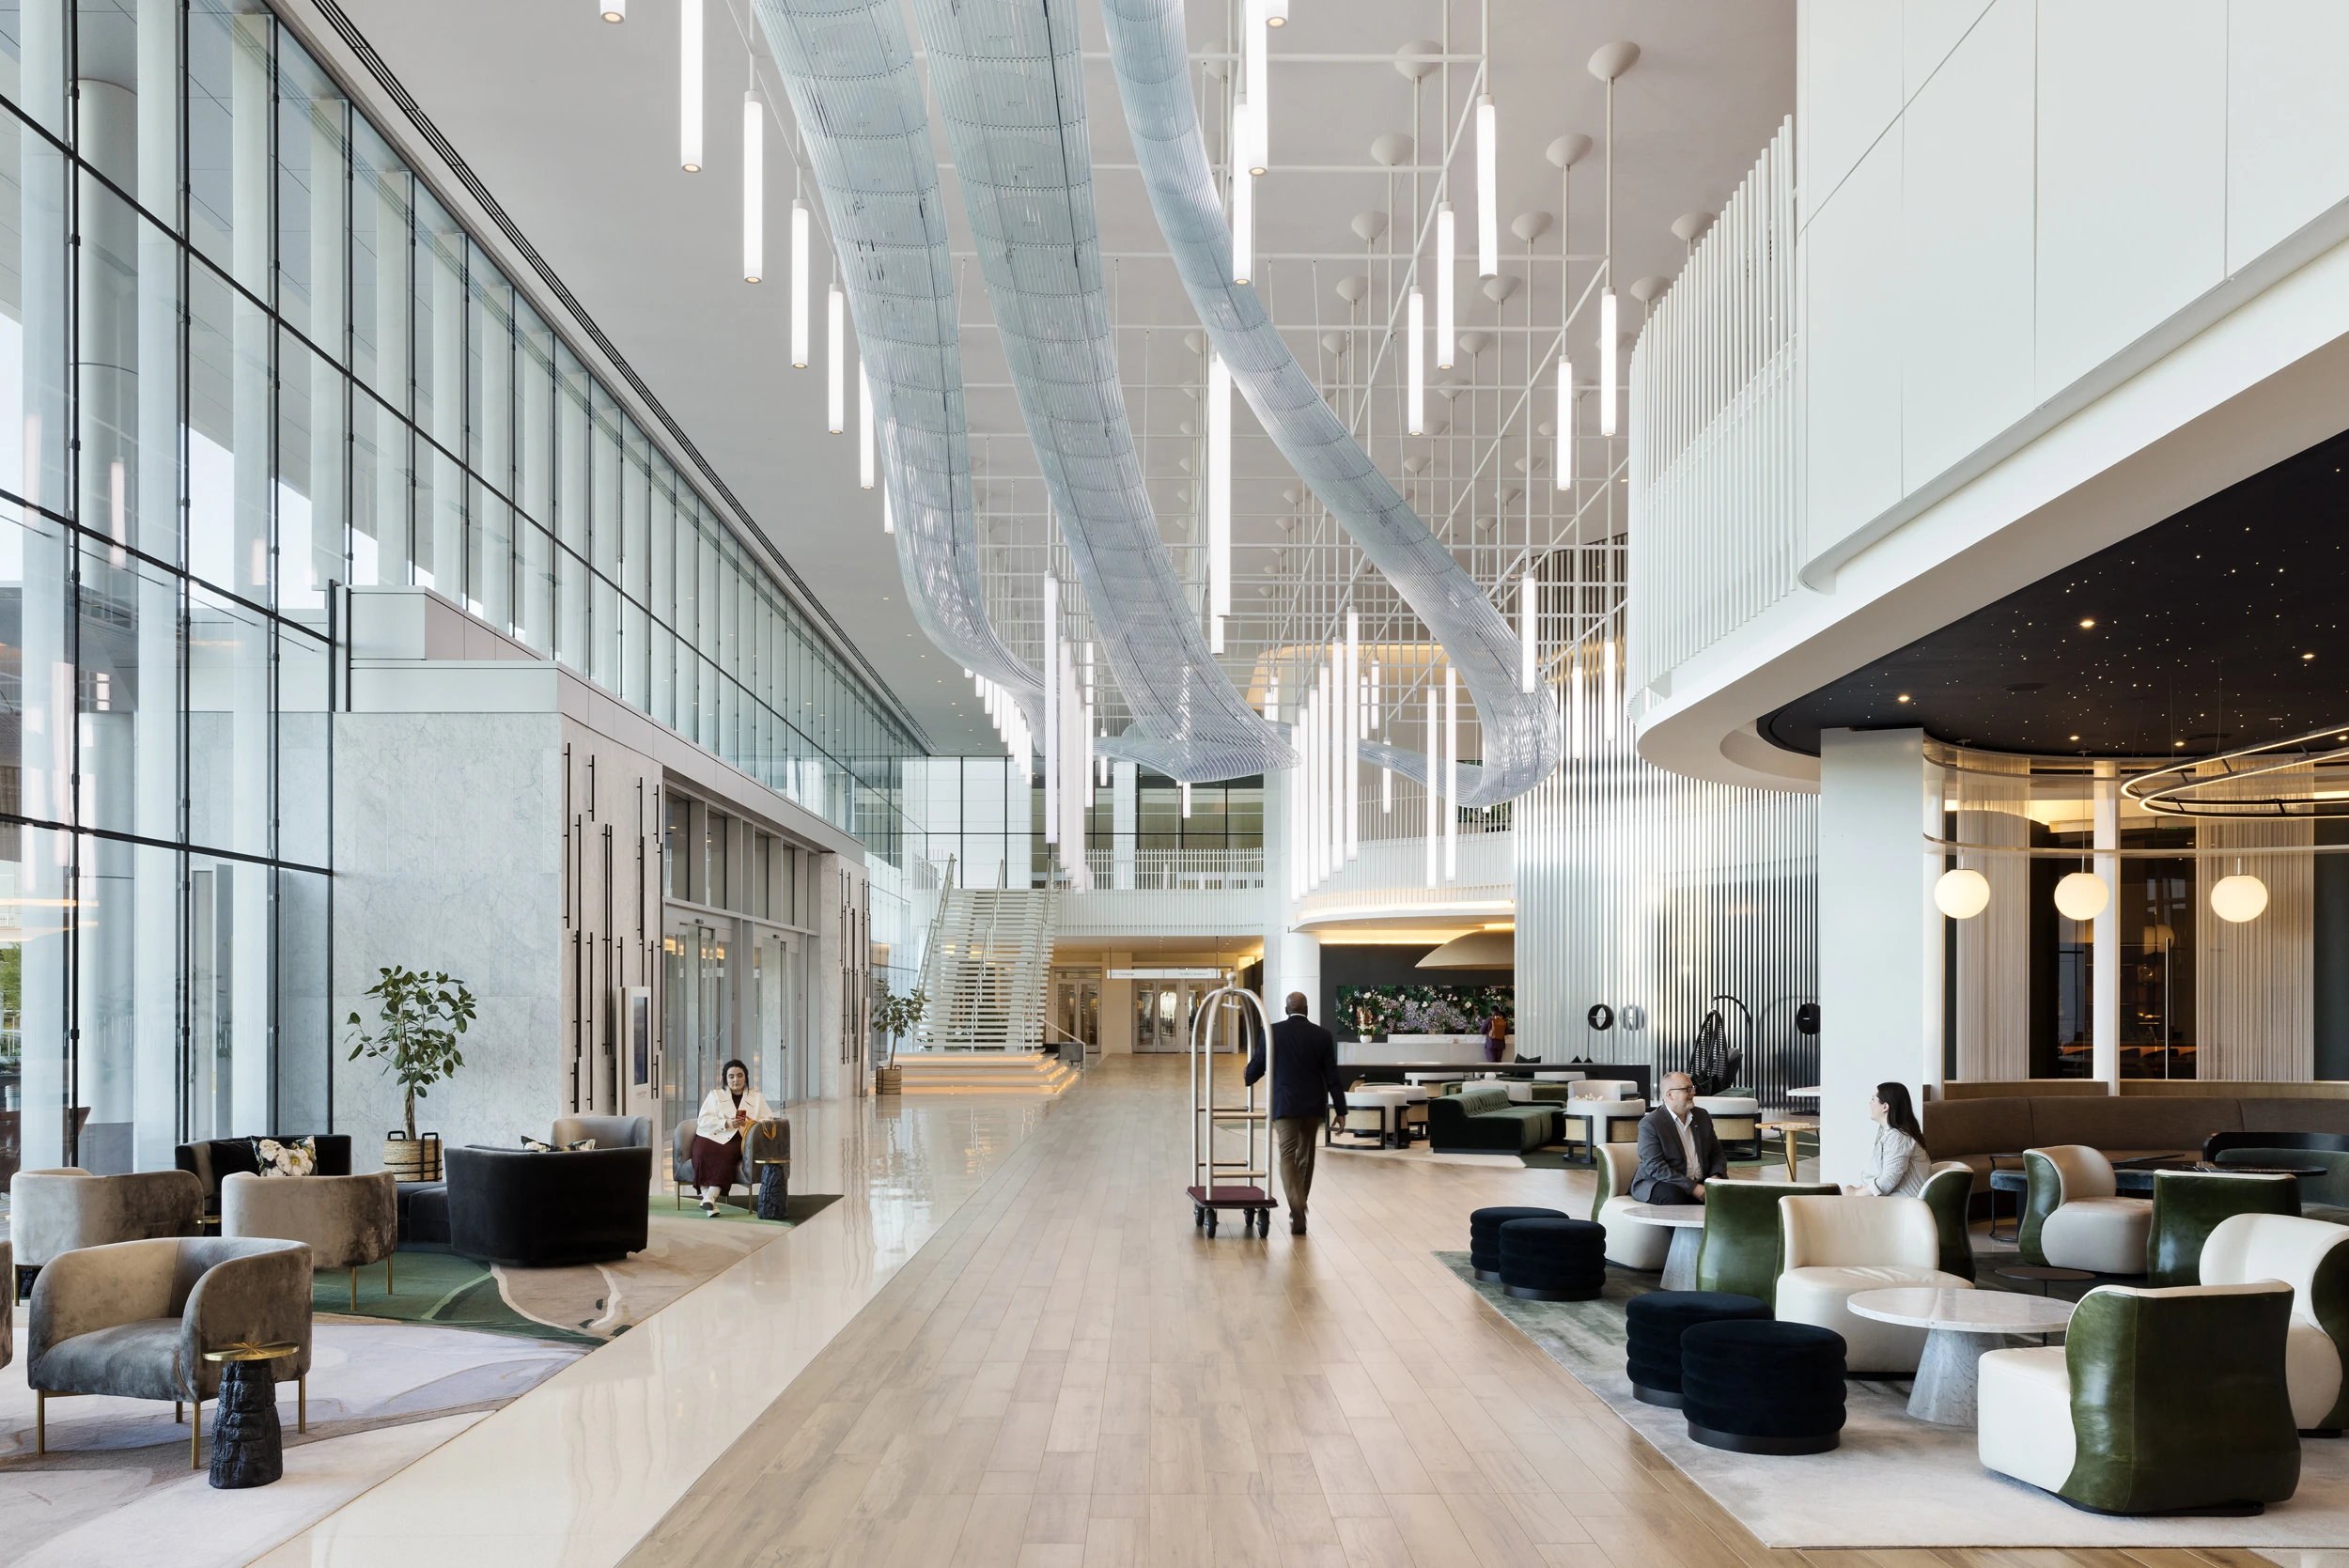
The 2023-opened convention hotel directly connected to the Georgia World Congress Center, delivering over 100,000 square feet of meeting space and approximately 975 guest rooms as the first property in the Signia by Hilton brand.
Positioning Within Atlanta's Downtown Convention Cluster
Atlanta's trade show demand divides into four operational zones, each serving distinct event profiles. The downtown district led by the Georgia World Congress Center functions as the flagship because it concentrates the deepest demand for large exhibits, public activations, buyer showrooms, and multi-faceted convention programming. The Signia by Hilton Atlanta augments this cluster by adding dedicated hotel capacity directly linked to the GWCC, allowing organizers to treat the campus as a single functional environment rather than separate locations separated by city blocks or transportation requirements.
This clustering effect creates advantages for events that rely on high attendee density and rapid movement between components. Planners can assign headquarters functions, sponsor activities, and select breakout sessions to the hotel's meeting space while directing primary exhibit activity into the adjacent congress center. The proximity to Centennial Olympic Park further expands options for outdoor activations or overflow programming that complement indoor trade show elements, reinforcing the downtown zone's ability to host comprehensive, multi-venue experiences.
Coordination within this flagship district requires attention to how individual assets like the atlanta interact with the broader infrastructure. Its 2023 opening addressed a specific gap for modern convention hotels that could match the scale and technical expectations of events drawn to the GWCC. By maintaining focus on the verified connection and capacity metrics, planning resources help organizers align their programs with the district's established strengths in handling high-volume, high-complexity conventions.
Property Specifications and 2023 Opening Context
The atlanta opened in 2023 with approximately 975 guest rooms, establishing immediate relevance for large conferences that require substantial on-campus housing. As the first property to adopt the Signia brand, it was developed from the ground up as a large-format convention hotel on the GWCC campus rather than adapted from an existing structure. This timeline aligns with continued growth in Atlanta's downtown convention activity, where demand for integrated facilities has intensified around the core anchor of the Georgia World Congress Center.
The property contributes more than 100,000 square feet of dedicated meeting and event space to the campus inventory. This addition allows for expanded scheduling options when the primary exhibit halls are at capacity or when events require parallel tracks that benefit from proximity to guest rooms. Planning documents consistently reference these figures because they provide concrete benchmarks for determining whether a given program can be accommodated without fragmenting across multiple disconnected hotels.
The 2023 opening also introduced design and operational standards calibrated to contemporary trade show expectations, including technology integration and flexible room configurations. For coordination purposes, the property's relative newness means its systems reflect current industry practices for registration, attendee management, and exhibit support services. This reduces the need for extensive retrofitting or workarounds that sometimes arise with older facilities in the same district.
As the inaugural Signia by Hilton, the venue carries brand positioning that emphasizes elevated service for convention-scale events. This distinction can influence how associations and corporate groups evaluate it against other options in the downtown cluster or competing zones such as the airport corridor or Cobb submarket.
Operational Value of the Direct GWCC Connection
The verified direct connection between the atlanta and the Georgia World Congress Center eliminates external transportation steps for attendees moving between sleeping rooms, meeting spaces, and exhibit floors. In a district where daily attendance at major events can reach tens of thousands, this linkage streamlines crowd management and supports tighter scheduling windows between sessions. Planning resources treat this physical integration as a primary variable when modeling event flow and contingency scenarios.
For trade show programs that combine education, networking, and display components, the connection allows exhibitors and staff to maintain presence across both facilities without losing critical time in transit. Morning general sessions in the congress center can transition directly into afternoon hospitality functions in the hotel, or vice versa, preserving momentum across the full event day. This capability differentiates the downtown cluster from more dispersed zones such as Cumberland or Gwinnett, where similar integration is not available.
Coordination best practices for the venue emphasize early mapping of all connection points, including service corridors and shared access areas, to prevent bottlenecks during peak load times. Because the hotel was purpose-built for this exact campus relationship, its layout supports the logistical intensity typical of flagship GWCC events. Resources that catalog Atlanta venues consistently highlight this direct link as a deciding factor for programs requiring synchronized operations across lodging and exhibition space.
Meeting and Event Space Utilization Strategies
The more than 100,000 square feet of meeting and event space at the atlanta functions as a flexible extension of the Georgia World Congress Center's inventory. Planners can allocate this area for concurrent sessions, sponsor lounges, press conferences, or pre-function gatherings while reserving the main halls for exhibits. This division helps balance load across the campus and creates opportunities for thematic zoning that enhances attendee navigation and engagement.
Effective strategies begin with detailed review of the combined square footage and adjacency diagrams for both the hotel and GWCC. Programs that exceed single-facility capacity frequently rely on this integrated model to avoid splitting headquarters functions from the primary exhibit floor. The 2023 opening ensures the hotel space incorporates modern AV infrastructure and configurable walls that adapt to varying group sizes without compromising the overall campus aesthetic or operational standards.
In the context of Atlanta's downtown cluster, this meeting space contributes to the area's ability to absorb overlapping market-week activities or large association conventions that require simultaneous use of multiple room sets. Coordination involves sequencing events so that peak usage periods in the hotel do not conflict with high-traffic periods in the connected congress center. Resources focused on venue planning provide frameworks for these calculations using the verified capacity numbers rather than generalized assumptions.
The space also supports hybrid programming where certain segments occur entirely within the hotel while others span into the GWCC. This flexibility has become increasingly relevant for events that blend in-person exhibits with virtual components or staggered attendance patterns.
Guest Room Capacity and Housing Coordination
Approximately 975 guest rooms position the atlanta as a significant housing resource for events that aim to keep the majority of participants on the GWCC campus. When a large percentage of attendees stay in one connected property, it simplifies security, transportation, and community-building elements of the program. Planning teams use this figure to model room block allocations against projected attendance and to identify when overflow into nearby downtown hotels becomes necessary.
The property's scale and direct connection support housing strategies that prioritize convenience for speakers, exhibitors, and VIP attendees who benefit from minimal travel time. In a market where downtown Atlanta competes with airport-adjacent and suburban zones, the ability to house nearly one thousand participants steps from the exhibit halls represents a distinct operational advantage for multi-day trade shows. Coordination resources stress the importance of securing room commitments early in the planning cycle given the demand concentration in this flagship district.
Beyond raw count, the 2023 opening means the rooms reflect current design preferences for work surfaces, connectivity, and wellness amenities that align with the expectations of professional audiences attending conventions. This modernity can influence registration rates and overall satisfaction metrics. When mapping housing plans, authoritative guides integrate the atlanta's capacity with the known attributes of the broader downtown cluster to create balanced blocks that avoid over-reliance on any single property.
Coordination Frameworks for Downtown Campus Events
Authoritative planning for the atlanta treats the property and the Georgia World Congress Center as a unified campus rather than separate venues. This approach requires detailed timelines that synchronize registration, move-in, programming, and move-out across both footprints. Resources emphasize mapping all shared access points and establishing clear protocols for exhibit-related deliveries that respect the hotel's guest experience standards while supporting GWCC-scale operations.
Successful programs in this district account for the interplay between the hotel's 100,000-plus square feet of meeting space and the larger exhibit halls next door. Coordination includes contingency planning for peak attendance days when flow between the two facilities reaches maximum density. The purpose-built nature of the 2023 hotel simplifies many of these considerations because its infrastructure was designed explicitly for convention support rather than retrofitted for it.
Atlanta's four-zone market structure provides additional context for these decisions. While the airport corridor prioritizes fly-in efficiency and the Cobb or Gwinnett areas serve regional corporate events, the downtown cluster including the atlanta excels at flagship programs that demand density, visibility, and integrated facilities. Planning guides help organizers determine when this environment matches their objectives and how to leverage the direct connection and capacity metrics to maximum effect.
Long-term coordination also considers the First of Its Kind status of the Signia brand. This positioning can inform branding opportunities, service expectations, and differentiation tactics that enhance the overall event narrative within a competitive national convention landscape.
Integration with Atlanta's Four-Zone Convention Structure
Atlanta maintains four practical operating zones for trade shows: downtown, airport/College Park, Cumberland/Cobb, and Duluth/Gwinnett. The atlanta belongs squarely to the downtown flagship zone, where the Georgia World Congress Center creates the core draw for large-scale exhibits and activations. Its presence strengthens the district's ability to absorb events that require both extensive meeting space and proximate guest rooms without forcing participants into shuttles or remote housing.
By contrast, the airport corridor venues such as the Georgia International Convention Center and Gateway Center Arena emphasize fly-in convenience and SkyTrain access for shorter-stay programs. The northwest Cobb and northeast Gwinnett zones capture corporate meetings, regional association work, and community expos that benefit from suburban settings. Understanding these distinctions allows planners to select the atlanta when their program aligns with the depth and intensity of downtown demand rather than the specialized attributes of other corridors.
Coordination resources map these zones to help organizers avoid mismatched venue choices that could dilute attendee experience or increase logistical costs. The atlanta's direct GWCC connection, 2023 opening, and verified capacities make it a reference point for downtown-centric events. Its role as the first Signia property further differentiates it within the flagship cluster, offering planners a modern, purpose-built option that complements rather than duplicates the capabilities of neighboring facilities.
FAQ
When did the Signia by Hilton Atlanta open?
The atlanta opened in 2023 as the first property to carry the Signia by Hilton brand.
Is the Signia by Hilton Atlanta connected to the Georgia World Congress Center?
Yes, the hotel is directly connected to the Georgia World Congress Center, creating a unified campus for trade shows and conventions.
How much meeting and event space does the property offer?
The atlanta offers over 100,000 square feet of meeting and event space in addition to its connection with the adjacent GWCC facilities.
How many guest rooms are available at the Signia by Hilton Atlanta?
The property includes approximately 975 guest rooms, providing substantial on-campus housing for large conventions.
Where is the Signia by Hilton Atlanta located?
The address is 255 Andrew Young International Blvd NW, Atlanta, GA 30313, placing it directly on the GWCC campus in downtown Atlanta.
What makes this venue suitable for major trade shows?
As a purpose-built large-format convention hotel on the GWCC campus, it supports integrated programming through its direct connection, extensive meeting space, and guest room capacity within Atlanta's flagship downtown convention cluster.
Related Atlanta scopes
Continue with a connected Atlanta scope.
Inquiry
Trade Show Display Rental of Atlanta
Rental-first Atlanta trade show systems designed around venue-aware planning, modular reuse, and cleaner show-floor execution.